


Types of Basement Remodeling Projects Explained (Complete US Guide)
Exploring basement remodeling projects is the first step homeowners take when trying to unlock the full potential of their lower-level space. In many US homes, basements represent a large, underused area that can be transformed into highly functional living environments with the right planning and design approach. Different homes require different basement conversion ideas, depending on lifestyle needs, family size, and long-term goals. Some homeowners prioritize entertainment spaces, while others focus on practical uses like guest suites, home offices, or fitness areas. Because of this variety, basement remodeling is not a single project, it is a category of multiple possible transformations.
Understanding these options early helps homeowners avoid costly design mistakes and choose the right basement layout planning strategy before construction begins. It also ensures compliance with building requirements under the International Residential Code (IRC), which governs safe and legal basement finishing in the US. This guide breaks down the most common basement remodeling project types so homeowners can confidently decide what best fits their space and needs.
Basement Finishing Types Overview
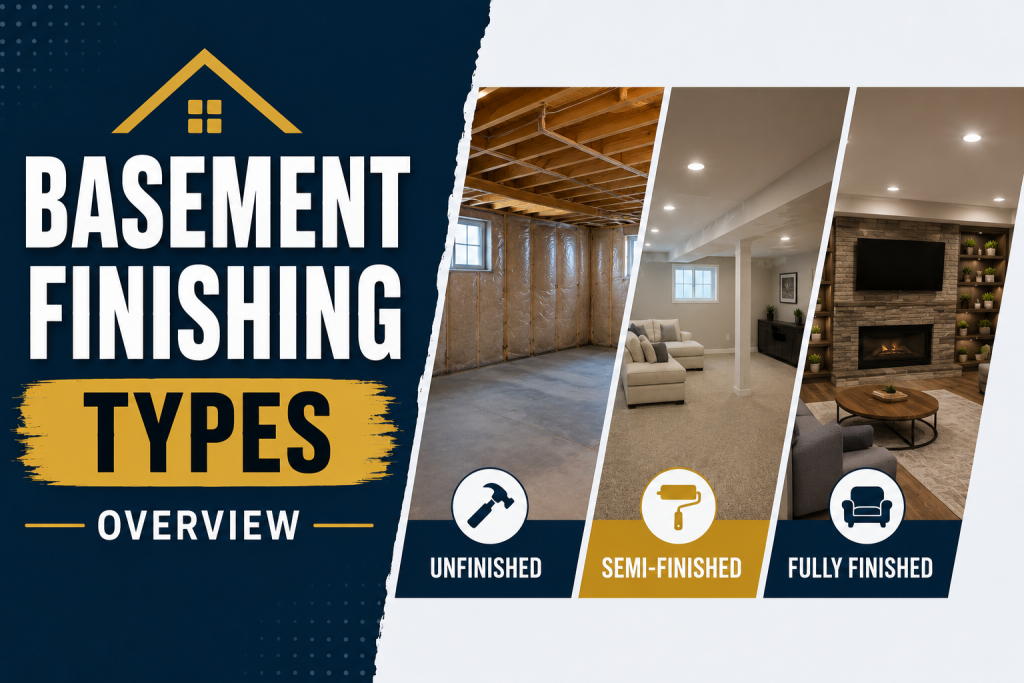
Understanding basement finishing types is essential before committing to any specific basement remodeling projects, because not all basements are finished in the same way or to the same level of detail. In US homes, basement finishing typically falls into a few categories ranging from basic partial upgrades to fully built-out living spaces. A basic finish usually includes essential improvements like flooring, lighting, and painted walls while leaving some structural or utility elements exposed. This level is often used when homeowners want functional space without a full investment. A mid-level finish adds defined rooms such as a small basement entertainment room or office area, with better insulation, drywall, and upgraded electrical work.
A full finish transforms the basement into a complete extension of the home, often including bedrooms, bathrooms, and fully planned layouts that meet the International Residential Code (IRC). Choosing the right finishing type depends on budget, intended use, and long-term property goals. This decision sets the foundation for all other basement conversion ideas and determines how flexible the space will be in the future.
Basement Entertainment Room Projects
A basement entertainment room is one of the most popular basement remodeling projects in US homes because it transforms unused square footage into a dedicated space for relaxation, media, and social gatherings. This type of remodel is especially effective in basements since the naturally enclosed environment helps with sound control and lighting flexibility. Designing a successful entertainment room starts with layout planning. Homeowners typically create zones for seating, media equipment, and storage. Large sectional sofas, built-in shelving, and wall-mounted screens are common features that help maximize space efficiency while maintaining comfort.
Lighting plays a critical role in the atmosphere. Since basements lack natural light, layered lighting, such as recessed fixtures and accent LEDs, helps create a cinematic or lounge-style feel. Soundproofing is also important, especially if the space is used for movies, gaming, or music. All structural changes should align with the International Residential Code (IRC) to ensure safety and compliance. When done correctly, an entertainment room becomes a high-use, high-value feature that significantly enhances overall home livability.
Basement Guest Suite Conversions
A basement guest suite is one of the most functional basement remodeling projects for homeowners who frequently host family or want to add flexible living space. This type of basement conversion idea focuses on creating a private, comfortable area that feels separate from the main living zones while still being fully integrated into the home. A well-designed guest suite typically includes a bedroom, a small sitting area, and ideally a private or nearby bathroom. Comfort and privacy are key priorities, so layout planning often emphasizes separation from utility areas and noise reduction from upstairs living spaces. Good lighting design is also essential, since basements naturally have limited daylight.
To be considered a legal sleeping area in most US regions, the space must meet safety requirements under the International Residential Code (IRC). This includes proper ceiling height, ventilation, and emergency egress windows. When thoughtfully executed, a basement guest suite adds both lifestyle convenience and long-term property value, making it one of the most practical remodeling investments for growing households.
Basement Gym Remodel Ideas
A basement gym remodel is one of the most practical basement remodeling projects for homeowners who want convenience, privacy, and long-term fitness consistency without leaving the house. Basements naturally work well for exercise spaces because they offer open square footage and separation from main living areas. When planning a home gym, layout is the first priority. Homeowners typically divide the space into zones for cardio equipment, strength training, and stretching or recovery areas. Rubber flooring or reinforced mats are commonly used to protect the subfloor and reduce impact noise throughout the home.
Ventilation is another critical factor. Basements can feel enclosed, so proper airflow, fans, or upgraded HVAC extensions are important for comfort during workouts. Lighting should be bright and evenly distributed to create an energized environment. Safety and structure must also align with the International Residential Code (IRC), especially when adding heavy equipment or modifying electrical systems. A well-designed basement gym increases convenience, supports healthy living, and adds a highly functional use case to otherwise unused square footage.
Basement Office Renovation Projects
A basement office renovation is one of the most valuable basement remodeling projects in today’s remote-work-driven environment. Homeowners across the US are increasingly converting lower-level spaces into dedicated work zones that offer privacy, focus, and separation from household distractions. Effective basement layout planning is essential for a productive office setup. Most designs prioritize a quiet corner away from mechanical systems, with enough space for a desk, ergonomic seating, storage, and possibly a small meeting or video-call backdrop area. Built-in shelving is often used to maximize vertical storage without overcrowding the room.
Lighting is a major design challenge in basement offices. Since natural light is limited, layered artificial lighting, task lamps, overhead fixtures, and wall lighting, helps create a bright and professional environment. Neutral colors also help improve visual clarity and reduce the closed-in feeling common in basements. To ensure safety and compliance, electrical work and structural modifications should follow the International Residential Code (IRC). Many homeowners also incorporate energy-efficient lighting solutions aligned with ENERGY STAR standards to reduce long-term utility costs. A well-executed basement office transforms unused space into a highly productive and comfortable workspace.
Basement Layout Planning for Multi-Use Spaces
Effective basement layout planning is the backbone of successful basement remodeling projects, especially when the goal is to create a multi-use space. In many US homes, basements are no longer designed for a single purpose, they are built to function as flexible zones that adapt to changing family needs over time. A strong layout typically divides the basement into functional areas without fully closing off the space. For example, a basement entertainment room can sit on one side, while a small office or workout zone occupies another. This open-but-zoned approach helps maintain flow while maximizing usability.
Structural elements like support columns, HVAC systems, and plumbing lines often dictate layout decisions. Instead of trying to hide these features, modern designs integrate them into the layout using built-ins or room dividers. Good planning also ensures compliance with the International Residential Code (IRC), particularly around ceiling height, egress access, and safety spacing. When done correctly, smart basement layout planning turns a single unfinished space into multiple functional environments that can evolve with the homeowner’s lifestyle.
Basement Conversion Ideas for Flexible Use
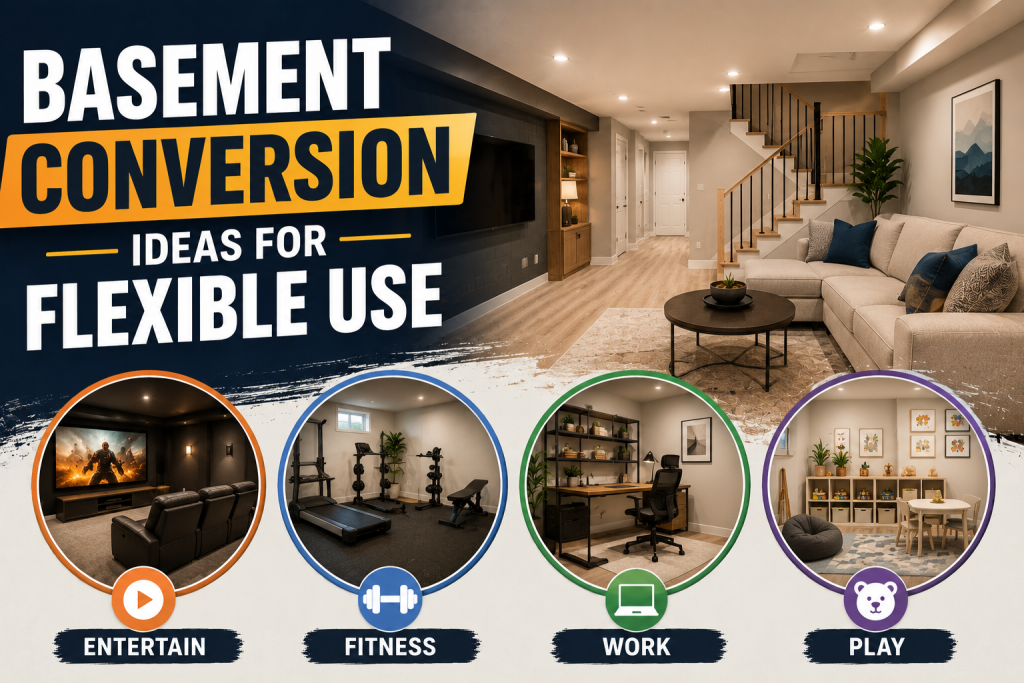
Exploring basement conversion ideas gives homeowners a structured way to rethink how unused lower-level space can support changing lifestyle needs. In modern US homes, basements are increasingly designed as flexible environments rather than single-purpose rooms, allowing them to adapt over time. One popular approach is creating hybrid spaces. A basement entertainment room can be combined with a small reading nook or workspace, while a basement gym remodel can share space with storage or recovery areas. This multi-use strategy maximizes square footage without requiring full separation of rooms.
Flexibility also comes from choosing modular furniture and adaptable layouts. Movable partitions, sectional seating, and built-in storage help redefine zones as needs change. This is especially useful for growing families or homeowners who may later shift from recreation space to a basement guest suite or office. All conversion plans should still follow safety and design requirements under the International Residential Code (IRC) to ensure proper egress, ventilation, and structural compliance. Well-planned conversion strategies ensure the basement remains useful for decades, regardless of lifestyle changes.
Choosing the Right Basement Remodeling Projects
Selecting the right basement remodeling projects depends on how the space will realistically be used, not just how it looks in design plans. In many US homes, the basement serves as flexible square footage, so the best choice is the one that aligns with lifestyle priorities, budget, and long-term goals. Homeowners focused on relaxation and social use often prefer a basement entertainment room, while those working remotely benefit more from a quiet basement office renovation. Fitness-oriented households may prioritize a basement gym remodel, and families who frequently host guests may find a basement guest suite the most practical investment.
It’s also important to consider how the basement fits into overall basement layout planning. Structural limitations, ceiling height, plumbing access, and natural light all influence what is realistically achievable. These constraints must comply with the International Residential Code (IRC) to ensure safety and code approval. Ultimately, the best basement project is the one that balances daily usability with long-term flexibility, allowing the space to evolve as household needs change over time.
Final Verdict
The best basement remodeling projects are the ones that align with both lifestyle needs and long-term home value goals. In most US homes, there is no single “best” option, only the best fit for how the space will actually be used. If comfort and social living are the priority, a basement entertainment room offers strong everyday value and creates a central gathering space. For productivity-focused homeowners, a basement office renovation is one of the most practical upgrades, especially in remote or hybrid work environments. Families needing extra privacy may benefit most from a basement guest suite, while active households often see the highest personal return from a basement gym remodel. From a design standpoint, the most successful projects come from thoughtful basement layout planning, ensuring the space remains functional, safe, and adaptable over time. All remodeling work should comply with the International Residential Code (IRC) to ensure proper safety, egress, and habitability standards. Ultimately, the ideal basement remodel is not just about upgrading space, it’s about transforming unused square footage into a purposeful extension of the home that evolves with the homeowner’s needs.
FAQs
What are the most common basement remodeling projects?
The most common basement remodeling projects in US homes include entertainment rooms, guest suites, home gyms, offices, and multi-use living spaces designed for flexibility and comfort.
What is basement finishing types?
Basement finishing types refer to different levels of completion, ranging from basic partial finishing to fully finished living spaces that meet building code requirements.
Do basement remodeling projects increase home value?
Yes, many basement upgrades can improve perceived basement home value, especially when they add usable living space like bedrooms, offices, or entertainment areas.
What is the best basement conversion idea?
The best basement conversion ideas depend on lifestyle needs. Popular options include home theaters, guest suites, gyms, and offices.
What should I consider before basement layout planning?
Good basement layout planning must consider structural elements, ceiling height, lighting, plumbing access, and compliance with the International Residential Code (IRC).