


Complete Furniture Placement Guide for Every Room
A well-designed room is about more than choosing attractive furniture. Proper arrangement can improve comfort, functionality, traffic flow, and the overall appearance of a space. This furniture arrangement guide is designed to help homeowners create balanced, practical layouts that support everyday living while maximizing the potential of the room.
Whether you’re furnishing a new home or updating an existing space, understanding the principles of room planning can prevent common design mistakes. A thoughtful furniture placement guide can help you make better use of available square footage, improve visual balance, and create rooms that feel both welcoming and functional. From living rooms and bedrooms to open-concept spaces, the right furniture arrangement can make a significant difference in how a home looks and feels.
Why Furniture Placement Matters?
Furniture placement impacts how comfortable, functional, and visually appealing a room feels. Even high-quality furniture can make a space feel crowded, awkward, or inefficient if it is not arranged properly. Thoughtful placement helps define activity zones, improve traffic flow, and create a more balanced environment. A well-planned layout can also make rooms appear larger and more organized. Proper spacing between furniture pieces allows people to move comfortably throughout the space while maintaining clear sightlines and accessibility.

In addition, strategic furniture placement can highlight architectural features, improve conversation areas, and maximize natural light. Following a reliable furniture placement guide helps homeowners avoid common layout problems and make better use of available space. Whether designing a small bedroom or a large open-concept living area, understanding furniture placement principles can significantly improve both functionality and overall design.
Furniture Layout Tips for Better Functionality
Practical furniture layout ideas focus on creating spaces that support daily activities while maintaining comfort and visual balance. Rather than arranging furniture solely around aesthetics, homeowners should consider how each room is used and how people move through the space. One effective approach is to establish a focal point, such as a fireplace, large window, or television, and arrange furniture around it. Creating designated zones for conversation, relaxation, work, or entertainment can also improve functionality.
In larger rooms, furniture can be used to define separate areas without the need for walls or partitions. A good furniture placement guide encourages homeowners to prioritize usability before decoration. Proper placement helps reduce clutter, improves accessibility, and ensures each piece of furniture serves a purpose within the room. Thoughtful layouts can make spaces feel more organized, comfortable, and efficient regardless of room size.
Furniture Placement Guide for Living Rooms
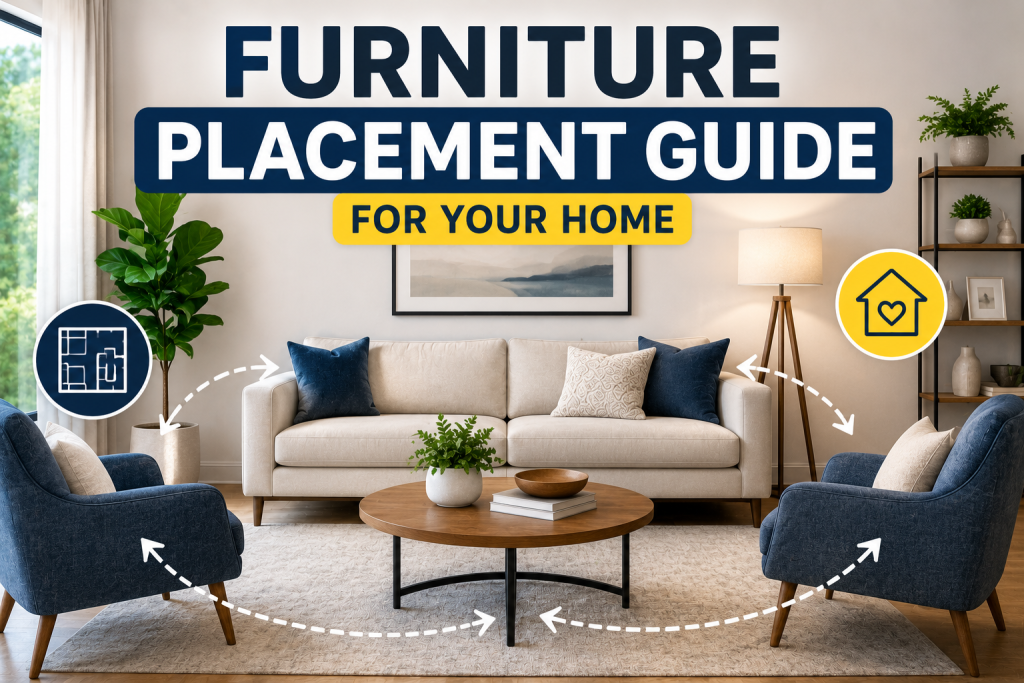
Effective living room furniture placement can transform a space into a comfortable and functional gathering area. Because the living room is often the center of family activities and entertaining, the layout should support conversation, relaxation, and easy movement throughout the room. Start by identifying the room’s focal point, such as a fireplace, television, or large window. Arrange seating to encourage interaction while maintaining clear sightlines to the focal feature.
Sofas and chairs should be positioned close enough for conversation without making the room feel crowded. Area rugs can help define seating zones and create visual cohesion. A well-designed furniture placement guide emphasizes balancing comfort with functionality. Maintaining clear walkways and avoiding oversized furniture can help the room feel more spacious and inviting. Thoughtful placement ensures the living room remains practical for daily use while creating an attractive and welcoming atmosphere.
Bedroom Furniture Design Tips
A successful bedroom furniture layout should promote comfort, relaxation, and easy movement. Since the bedroom is primarily a space for rest, furniture placement should create a calm environment while maximizing available floor space and storage.
Position the Bed as the Focal Point
In most bedrooms, the bed serves as the primary focal point. Positioning it against the main wall often creates visual balance and allows for easier access from both sides.
Maintain Clear Walkways
Avoid overcrowding the room with furniture. Leaving adequate space around the bed and between furniture pieces improves functionality and helps the room feel larger.
Furniture Placement Guide for Better Bedroom Design
A thoughtful furniture arrangement guide encourages homeowners to prioritize comfort and accessibility. Carefully arranging dressers, nightstands, and seating areas can improve both organization and overall room flow while creating a more relaxing atmosphere.
Furniture Planning for Open and Small Spaces
Effective home furniture planning becomes especially important in open-concept homes and smaller rooms where every square foot matters. The goal is to create a layout that feels spacious, functional, and visually balanced without overcrowding the space. In open floor plans, furniture can help define separate living, dining, and work areas. Sofas, area rugs, and console tables are often used to establish boundaries while maintaining a cohesive design.
In smaller rooms, choosing appropriately scaled furniture and incorporating multifunctional pieces can help maximize usability without sacrificing comfort. A practical furniture placement guide recommends focusing on traffic flow and minimizing visual clutter. Leaving enough open space between furniture pieces allows rooms to feel larger and more inviting. Whether working with a compact apartment or a spacious open-concept home, thoughtful planning can improve both functionality and overall aesthetics.
Furniture Spacing Ways Every Homeowner Should Know
Understanding basic furniture spacing rules can help create rooms that feel comfortable, functional, and easy to navigate. Proper spacing prevents overcrowding while ensuring furniture arrangements support everyday activities and natural movement throughout the home. One of the most important guidelines is maintaining clear walkways between furniture pieces. Seating should be positioned close enough for conversation but not so close that movement becomes restricted.
Coffee tables should be placed within easy reach of sofas and chairs while still allowing adequate legroom. In dining areas, sufficient space should be left around tables to accommodate chairs and comfortable circulation. A well-designed furniture placement guide emphasizes balance between functionality and visual appeal. Following simple spacing principles can make rooms feel larger, improve traffic flow, and enhance overall comfort. Proper furniture spacing is often the difference between a room that feels cramped and one that feels open and welcoming.
Room Arrangement Ideas for Better Traffic Flow
Good room arrangement ideas focus on creating clear pathways that allow people to move comfortably throughout a space. Traffic flow is often overlooked during decorating projects, yet it plays a major role in how functional and comfortable a room feels daily. One effective strategy is to identify natural entry and exit points before arranging furniture. Large furniture pieces should not block doorways, windows, or primary walking routes.
Creating unobstructed pathways between seating areas, dining spaces, and adjacent rooms helps improve accessibility and makes the room feel more open. A reliable furniture placement guide encourages homeowners to evaluate how people actually use a space before finalizing a layout. By prioritizing movement and accessibility, rooms can feel more organized, spacious, and user-friendly. Proper traffic flow not only improves functionality but also enhances the overall appearance and comfort of the home.
Interior Design Guide for Different Room Sizes
An effective interior layout guide should account for room size because furniture arrangements that work in large spaces may not be suitable for smaller ones. Understanding how scale affects layout decisions can help homeowners create rooms that feel balanced and functional. In smaller rooms, it is often best to use furniture pieces and prioritize multifunctional items. Maintaining open floor space can help the room feel larger and less cluttered.
In medium-sized rooms, homeowners have more flexibility to create defined activity zones while still preserving comfortable traffic flow. Larger rooms may require multiple seating areas or furniture groupings to prevent the space from feeling empty or disconnected. A practical furniture placement guide encourages selecting furniture that matches the scale of the room. Proper proportions help create visual harmony, improve usability, and ensure the space feels comfortable regardless of its size.
Common Furniture Placement Mistakes to Avoid
Even well-furnished rooms can feel uncomfortable if furniture is arranged incorrectly. Avoiding these common placement mistakes can help improve both functionality and visual appeal.
- Pushing all furniture directly against the walls.
- Blocking natural traffic pathways with large furniture pieces.
- Choosing furniture that is too large or too small for the room.
- Ignoring the room’s focal point when arranging seating.
- Overcrowding the space with unnecessary furniture.
- Using area rugs that are too small for the seating arrangement.
- Failing to create conversation-friendly seating groups.
- Positioning furniture in ways that block natural light.
- Neglecting proper spacing between furniture pieces.
- Prioritizing appearance over functionality and comfort.
By avoiding these common errors, homeowners can create layouts that feel more spacious, organized, and practical while improving the overall comfort of each room.
How to Use This Furniture Placement Guide in Your Home?
This furniture placement guide is most effective when applied to the specific needs of your home rather than following a one-size-fits-all approach. Every room has unique dimensions, architectural features, and functional requirements that should influence furniture arrangement decisions. Begin by evaluating how each room is used on a daily basis. Consider traffic patterns, seating needs, storage requirements, and focal points before moving furniture.
Measure your space carefully and select furniture that fits comfortably without overwhelming the room. It is also helpful to test different layouts before making permanent decisions, especially in larger or open-concept spaces. By focusing on functionality first and aesthetics second, homeowners can create rooms that are both attractive and practical. A thoughtful layout improves comfort, enhances usability, and helps maximize the potential of every space within the home.
Conclusion
A well-executed furniture placement guide can help transform any room into a more comfortable, functional, and visually appealing space. By focusing on traffic flow, furniture scale, spacing, and room purpose, homeowners can create layouts that support everyday living while enhancing overall design. Whether arranging a living room, bedroom, open-concept space, or small room, thoughtful furniture placement can maximize both comfort and usability. Avoiding common layout mistakes and following proven design principles ensures that each room feels balanced and inviting. With careful planning, furniture arrangement can significantly improve the way a home looks, feels, and functions.
Frequently Asked Questions
What is the best way to arrange furniture in a room?
Start by identifying the room’s focal point, creating clear traffic paths, and arranging furniture to support the room’s primary function while maintaining balance and comfort.
How much space should be left between furniture pieces?
The ideal spacing depends on the room size, but there should be enough clearance to allow comfortable movement and easy access throughout the space.
How do I arrange furniture in a small room?
Choose appropriately scaled furniture, avoid overcrowding, and use multifunctional pieces to maximize usable space while maintaining an open feel.
What are the most important room arrangement principles?
Good layout design focuses on functionality, balance, traffic flow, and accessibility. Following practical room arrangement tips can help create a more comfortable and efficient living space.
Should furniture always be placed against walls?
No. In many cases, pulling furniture away from the walls helps create better conversation areas and improves the overall layout of the room.
How do I use a furniture placement guide for a small room?
A furniture placement guide can help you maximize limited space by improving traffic flow, selecting appropriately sized furniture, and reducing visual clutter. Focus on multifunctional furniture, maintain clear walkways, and avoid overcrowding the room with unnecessary pieces.