


Best Modern Interior Design Ideas for Small Homes
Living in a smaller home does not mean sacrificing style, comfort, or functionality. In fact, some of the most impressive interiors today are designed within limited square footage. The key is using thoughtful layouts, smart storage solutions, and furniture that serves multiple purposes while maintaining a clean, contemporary appearance. The best modern interior design ideas for small homes focus on maximizing usable space without making rooms feel crowded. Modern design principles such as minimalism, open layouts, natural lighting, and multifunctional furnishings help homeowners create interiors that feel larger than they actually are. Whether you own a compact suburban home, a townhouse, a condo, or a city apartment, strategic design choices can dramatically improve both aesthetics and everyday living.
Many homeowners searching for small modern home ideas are looking for practical ways to increase comfort while maintaining a sleek and uncluttered look. By combining modern design elements with efficient space planning, even the smallest home can feel welcoming, spacious, and highly functional. In this guide, we’ll explore proven design strategies, storage solutions, furniture selections, and room-by-room inspiration that can help transform a compact living space into a stylish modern home.
Modern Interior Design Ideas for Small Homes That Maximize Every Square Foot
Making the most of limited square footage starts with choosing design elements that work harder for your lifestyle. One of the most effective modern interior design ideas for small homes is prioritizing functionality without compromising visual appeal. Modern interiors are built around efficiency, ensuring that every piece of furniture and every corner serves a purpose.
Choose Multifunctional Furniture for Flexible Living
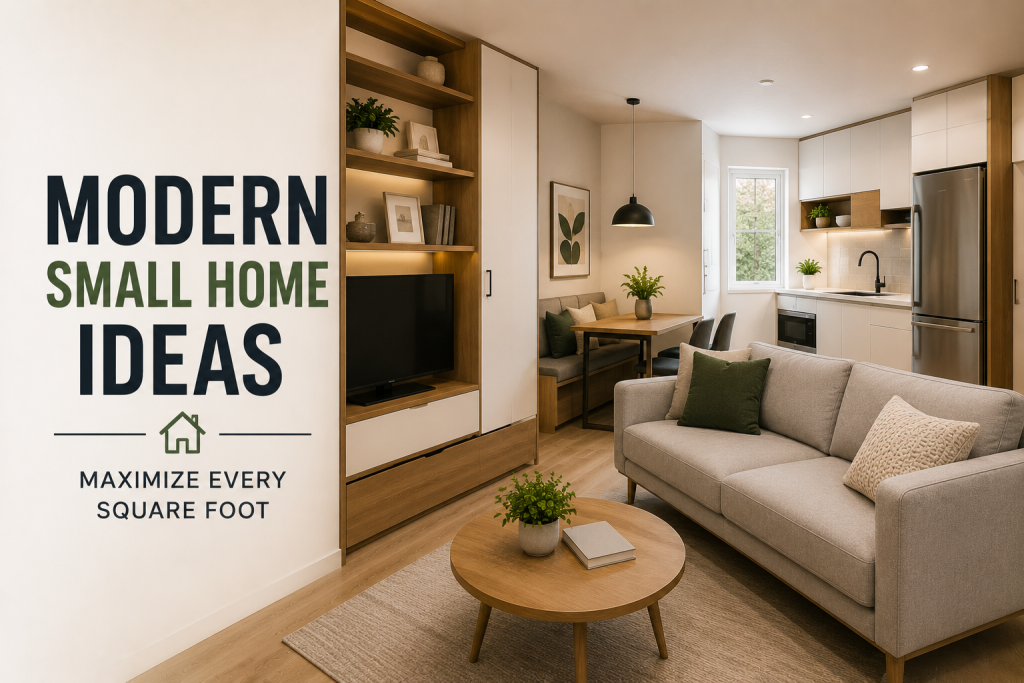
Multifunctional furniture is one of the smartest investments for compact homes. Storage ottomans, expandable dining tables, Murphy beds, and sectional sofas with hidden compartments help maximize usability while reducing clutter. These solutions are especially valuable in homes where a single room may serve multiple purposes throughout the day.
Many homeowners exploring small house interior design concepts find that versatile furniture creates a more open and adaptable living environment. Pieces that provide storage while maintaining clean lines fit perfectly within modern design principles.
Invest in Built-In Storage Solutions
Built-in storage helps eliminate wasted space and creates a streamlined appearance. Custom shelving, under-stair storage, window-seat compartments, and floor-to-ceiling cabinets allow homeowners to store belongings without overwhelming the room.
Modern designers often recommend utilizing vertical wall space to increase storage capacity while preserving valuable floor area. This approach not only improves organization but also contributes to a cleaner, more spacious atmosphere that enhances overall comfort and functionality.
Modern Interior Design Ideas for Small Homes Using Light and Color
Light and color play a major role in shaping how large or small a room feels. Among the most effective modern interior design ideas for small homes, strategic color selection and proper lighting can instantly create a brighter and more spacious environment. Modern interiors often rely on simplicity, allowing light to flow naturally throughout the home.
Use Neutral Color Palettes to Create Openness
Neutral shades such as white, soft gray, beige, and warm taupe help reflect light and visually expand a room. These colors create a clean backdrop that supports a modern aesthetic while making compact areas feel less confined. Many popular small space design ideas use monochromatic color schemes because they reduce visual interruptions and promote a seamless look. Adding texture through fabrics, wood accents, and decorative elements can prevent neutral spaces from feeling sterile while maintaining an airy appearance.
Maximize Natural and Artificial Lighting
Natural light is one of the most valuable design assets in any small home. Large windows, sheer curtains, and strategically placed mirrors help distribute daylight throughout the space. In areas with limited sunlight, layered lighting using recessed fixtures, wall sconces, and floor lamps can create depth and warmth. A well-lit interior feels more inviting and visually larger, making lighting an essential component of modern small-home design.
Modern Interior Design Ideas for Small Homes with Open Layout Concepts
An open floor plan can significantly improve the way a compact home looks and functions. One of the most practical modern interior design ideas for small homes is reducing unnecessary visual barriers between living areas. Open layouts encourage better movement, improve natural light distribution, and create the impression of a larger interior footprint.
Remove Visual Barriers Where Possible
Traditional walls can make small homes feel segmented and restrictive. When structurally feasible, removing non-load-bearing walls between kitchens, dining areas, and living rooms can create a more connected environment. This approach is especially common in an open concept small home, where every square foot is designed to feel accessible and functional. Glass partitions, open shelving, and wide entryways can also provide separation without closing off valuable sightlines.
Define Zones Without Building Walls
Even in an open layout, it’s important to establish clear functional zones. Area rugs, lighting fixtures, furniture placement, and accent walls can help distinguish living, dining, and workspaces while maintaining visual continuity. This approach aligns with modern interior design ideas for small homes, where flexibility and efficient space planning are essential. By creating subtle boundaries instead of physical walls, homeowners can preserve openness while ensuring each area serves a distinct purpose within the overall design.
Smart Furniture and Decor Choices for Small Spaces
Furniture and decor have a major impact on how spacious a home feels. While functionality remains important, the visual weight of furnishings can either enhance or diminish the sense of openness. Choosing pieces that align with modern design principles helps create a balanced interior that feels comfortable without appearing overcrowded.
Select Furniture with Exposed Legs
Furniture with visible legs creates a lighter appearance by allowing more floor space to remain visible. Sofas, chairs, and coffee tables that sit slightly elevated from the ground help rooms feel less congested and more open. This strategy is commonly used in small living room ideas and complements modern interior design ideas for small homes because it improves visual flow while maintaining seating capacity. Design styles such as Scandinavian and mid-century modern often incorporate this approach to maximize perceived space.
Use Mirrors to Expand Visual Space
Mirrors are a timeless design tool for making compact interiors appear larger. When positioned across from windows or light sources, they reflect light throughout the room and create the illusion of additional depth. Large wall mirrors, mirrored furniture accents, and reflective surfaces can brighten interiors while reinforcing the clean, uncluttered aesthetic that defines modern small-home design.
Storage Strategies That Keep Small Homes Clutter-Free
Effective storage is essential for maintaining a clean and organized interior. Even the most beautiful design can feel cramped when everyday items lack a designated place. One of the most practical modern interior design ideas for small homes is incorporating storage solutions that blend seamlessly into the overall design while reducing visible clutter.
Vertical Storage Opportunities
When floor space is limited, walls become valuable storage assets. Floor-to-ceiling shelving, floating shelves, and tall cabinets help homeowners maximize unused vertical areas. These solutions provide additional storage without sacrificing valuable living space. Many popular space saving ideas focus on utilizing vertical dimensions because they increase storage capacity while preserving an open and airy layout.
Hidden Storage Features Worth Considering
Hidden storage keeps essentials accessible while maintaining a streamlined appearance. Storage benches, platform beds with built-in drawers, concealed cabinetry, and under-stair compartments are excellent examples of functional design.
By integrating storage directly into furniture and architectural features, homeowners can reduce clutter, improve organization, and maintain the minimalist aesthetic that modern interiors are known for.
Room-by-Room Modern Design Inspiration
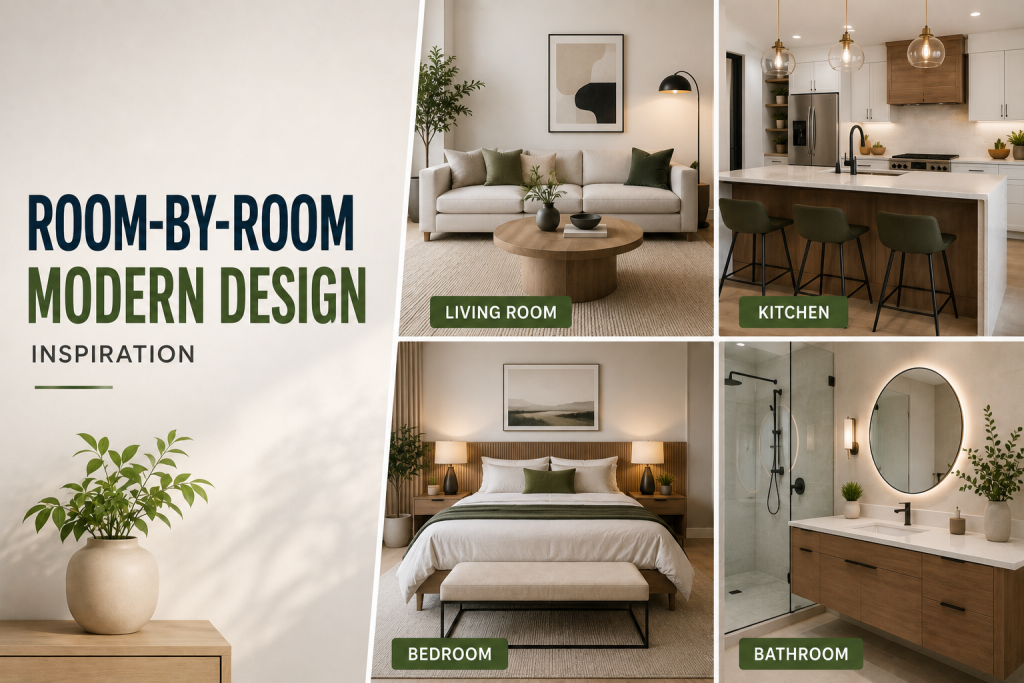
Applying modern interior design ideas for small homes throughout the home creates a cohesive and functional living environment. While every room has unique requirements, the goal remains the same: maximize comfort, improve efficiency, and maintain a clean visual aesthetic. The following ideas can help homeowners make the most of each space without overwhelming limited square footage.
Living Room Design Tips
Keep furniture arrangements simple and prioritize pieces that serve multiple purposes. Choose a streamlined sofa, compact coffee table, and limited decorative accents to maintain visual openness. Many concepts found in modern apartment design emphasize clean lines, minimal clutter, and thoughtful furniture placement to create a spacious atmosphere.
Bedroom Design Tips
Bedrooms benefit from a minimalist approach. Platform beds with storage drawers, wall-mounted nightstands, and neutral color palettes can help maximize functionality while preserving a calm and relaxing environment. Reducing unnecessary furniture also improves circulation and visual balance.
Kitchen and Dining Area Ideas
In compact kitchens, prioritize efficient layouts, vertical storage, and integrated appliances. Dining spaces can benefit from expandable tables or built-in banquette seating, allowing homeowners to accommodate guests without permanently sacrificing valuable floor space.
Common Mistakes to Avoid in Small Home Design
Even well-intentioned decorating decisions can make a compact home feel smaller and less functional. While implementing modern interior design ideas for small homes, it’s important to avoid common mistakes that reduce comfort, limit usability, and create unnecessary visual clutter.
Choosing Oversized Furniture
Large furniture pieces can quickly overwhelm a room and disrupt natural movement patterns. Instead of selecting bulky sofas, oversized tables, or massive entertainment centers, choose appropriately scaled furnishings that fit the room’s dimensions while preserving open pathways.
Overdecorating the Space
Too many decorative accessories can make small rooms feel crowded and disorganized. Modern interiors thrive on simplicity, so focus on a few carefully selected pieces that add personality without overwhelming the space.
Ignoring Lighting and Storage Needs
Poor lighting can make even a well-designed room feel confined, while insufficient storage often leads to visible clutter. Combining layered lighting with smart storage solutions helps maintain both functionality and visual appeal.
Blocking Natural Flow
Furniture placement should support movement throughout the home. Keeping pathways clear and maintaining visual openness allows each room to feel larger, brighter, and more comfortable for everyday living.
Conclusion
Creating a stylish and functional home does not require a large footprint. By applying the right modern interior design ideas for small homes, homeowners can maximize every square foot while maintaining comfort, organization, and visual appeal. Thoughtful furniture selection, strategic lighting, efficient storage solutions, and open layout concepts all contribute to a space that feels larger and more inviting. The most successful small-home interiors prioritize functionality without sacrificing aesthetics.
Whether you’re redesigning a living room, updating a bedroom, or improving a compact kitchen, modern design principles can help transform limited space into a highly efficient and attractive environment. As you plan your next home improvement project, focus on solutions that support long-term usability and reduce unnecessary clutter. Small changes can have a significant impact when they’re guided by a clear design strategy.
Frequently Asked Questions
What Is the Best Interior Design Style for a Small Home Using Modern Interior Design Ideas for Small Homes?
Modern interior design ideas for small homes are often paired with modern and Scandinavian-inspired styles because they emphasize simplicity, functionality, and efficient use of space. Clean lines, minimal clutter, practical furniture, and smart storage solutions help create a more open and comfortable living environment.
How can I make a small house look modern?
To achieve a modern look, focus on neutral color palettes, streamlined furniture, integrated storage solutions, and layered lighting. Incorporating a few statement pieces while maintaining a clutter-free layout can instantly update the appearance of a compact home.
What colors make a small home feel bigger?
Light colors such as white, soft gray, cream, and beige reflect more light and create the illusion of additional space. Using a consistent color palette throughout the home can also improve visual continuity and make rooms feel larger.
How do you create storage in a small home?
Maximize vertical wall space, use multifunctional furniture, add built-in cabinetry, and take advantage of underutilized areas such as beneath beds, stairs, and seating. Smart storage planning helps reduce clutter while improving everyday functionality.