


Best Furniture Layouts for Open Floor Plans
Designing an open-concept home presents unique challenges because large spaces must feel connected without appearing empty or disorganized. A thoughtful open floor furniture layout helps define functional zones, improve traffic flow, and create a cohesive design that supports everyday living. The right arrangement can make open spaces feel both spacious and inviting.
Many homeowners struggle with living, dining, and entertainment areas within a single room. Proper open floor plan furniture layout strategies allow each space to serve a clear purpose while maintaining visual harmony. Whether you’re furnishing a modern great room or updating an open-concept home, understanding how to arrange furniture effectively can significantly improve comfort, functionality, and overall aesthetics.
Why Does Open Floor Plan Furniture Layout Matter?
A well-designed open floor furniture layout plays a major role in how comfortable and functional a home feels. Unlike traditional homes with separate rooms, open-concept spaces require careful planning to ensure each area serves a purpose without disrupting the overall flow of the home. Proper furniture placement helps define spaces for relaxing, dining, entertaining, and everyday activities without the need for walls or partitions. It also improves traffic flow by creating clear pathways between different zones.
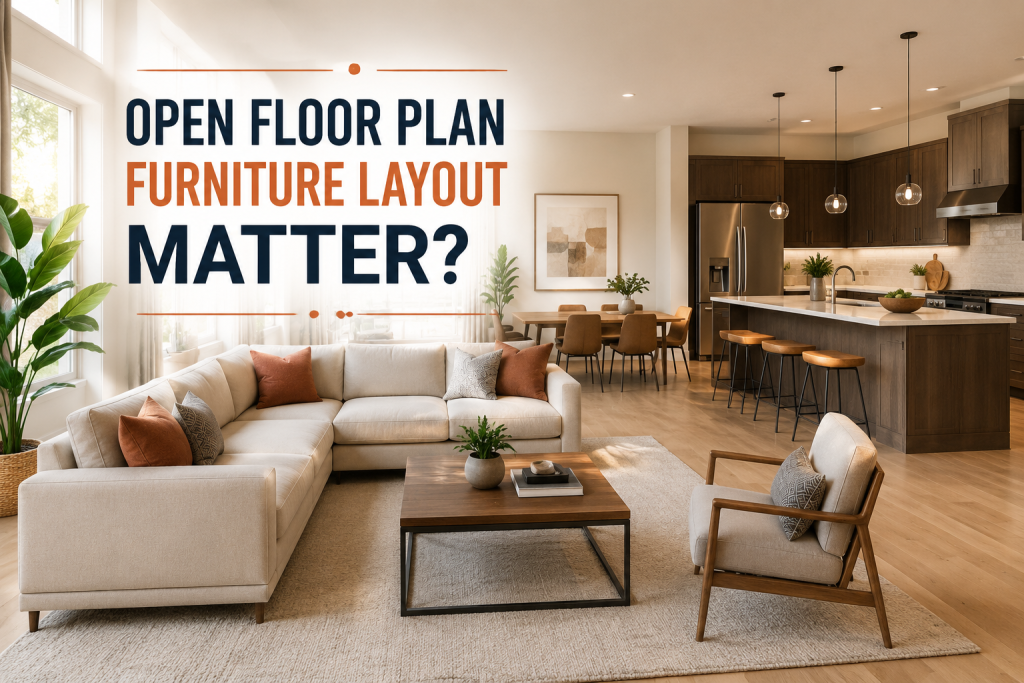
Without a thoughtful layout, open spaces can feel cluttered, disconnected, or difficult to navigate. Understanding the principles of open floor plan furniture layout allows homeowners to create a more balanced and visually appealing environment. Strategic furniture placement can enhance conversation areas, maximize natural light, and make large spaces feel warm and inviting while maintaining the openness that makes these layouts so popular.
Open Concept Living Room Tips for Better Flow
Creative open concept living room tips can help homeowners create a more organized and functional space while maintaining the openness that defines modern floor plans. The key is to arrange furniture in a way that encourages conversation and supports everyday activities without disrupting movement between areas. One effective strategy is to establish a focal point, such as a fireplace, entertainment center, or large window, and position seating around it.
Area rugs can help visually anchor the living room and distinguish it from adjacent dining or kitchen spaces. Choosing furniture with complementary styles and colors also contributes to a cohesive appearance throughout the open floor plan. A well-planned open floor plan furniture layout improves flow by creating distinct living areas without sacrificing openness. Thoughtful placement allows each zone to function independently while contributing to a unified and inviting overall design.
Furniture Zoning Tips to Define Spaces
Practical furniture zoning ideas can help homeowners organize large open areas into clearly defined living spaces without adding walls or permanent dividers. Effective zoning creates structure while preserving the spacious feel that makes open floor plans so appealing. Furniture itself can act as a visual boundary between different areas. Sofas, sectionals, console tables, and area rugs are commonly used to separate living rooms from dining spaces or home offices.
Lighting fixtures and accent furniture can also help establish distinct zones while maintaining a cohesive design throughout the home. A successful open floor plan furniture layout uses zoning techniques to improve functionality and create a sense of purpose for each area. By thoughtfully arranging furniture and accessories, homeowners can make open spaces feel more comfortable, organized, and visually balanced while preserving the seamless flow between rooms.
Large Room Furniture Placement Tips
A successful large room furniture arrangement requires more than simply filling space. Large open rooms should feel balanced and inviting while maintaining clear functionality and comfortable traffic flow.
Create Multiple Functional Zones
Large rooms often work best when divided into smaller activity areas. Separate zones for conversation, dining, reading, or entertainment can help make the space feel more organized and purposeful.
Use Rugs and Lighting to Define Areas
Area rugs and lighting fixtures help visually separate spaces without interrupting the openness of the room. These elements add structure while maintaining a cohesive overall design.
Open Floor Plan Furniture Layout for Better Balance
A thoughtful open floor furniture layout prevents large rooms from feeling empty or disconnected. By arranging furniture in well-defined groupings, homeowners can create a space that feels comfortable, functional, and visually appealing while preserving the open-concept design.
Open Space Designing Without Walls
Thoughtful open space decorating allows homeowners to create distinct areas while preserving the airy feel of an open-concept home. Without walls to separate rooms, furniture and decorative elements play a major role in defining spaces and maintaining visual harmony. Consistent color palettes, coordinated furniture styles, and repeating materials can help unify different zones throughout the home. Area rugs, lighting fixtures, and artwork can also provide subtle visual boundaries between living, dining, and entertaining areas.
Decorative screens, bookcases, and console tables offer additional ways to separate spaces without sacrificing openness. A well-designed open floor plan furniture layout helps ensure that each area feels connected while maintaining its own purpose. By combining furniture placement with cohesive decorating choices, homeowners can create an open space that feels organized, comfortable, and visually appealing.
Dining and Bedroom Layout Strategies
Creating an effective dining and living room layout is one of the biggest challenges in open-concept homes. Because both areas share the same space, furniture arrangement must balance functionality while maintaining a cohesive appearance. A common approach is to position the living room closer to the primary focal point, such as a fireplace or television, while placing the dining area near the kitchen for convenience.
Area rugs, lighting fixtures, and furniture placement can help visually separate the two spaces without interrupting the overall flow. Maintaining consistent colors and materials throughout both areas helps create a unified design. An efficient open floor plan furniture layout ensures that each zone has a clear purpose while allowing for easy movement between spaces. Thoughtful planning helps homeowners create comfortable living and dining areas that feel connected yet distinct, making the home more functional and inviting.
Traffic Flow Furniture Ideas for Open Layouts
Proper traffic flow furniture tips can make a significant difference in how comfortable and functional an open-concept home feels. Because there are fewer physical barriers, maintaining clear pathways is essential for ensuring easy movement between living, dining, and kitchen areas. Homeowners should avoid placing large furniture pieces where they interrupt natural walking routes. Leaving adequate space between seating areas and dining furniture helps prevent congestion and improves accessibility.
Arranging furniture to guide movement rather than block it can make large spaces feel more organized and user-friendly. Area rugs and lighting fixtures can also help define pathways without creating visual barriers. A well-planned open floor plan furniture layout prioritizes both functionality and comfort. By maintaining clear circulation paths and thoughtfully positioning furniture, homeowners can create a space that feels open, efficient, and welcoming while supporting everyday activities and entertaining.
Open Layout Design Tips That Improve Functionality
Practical open layout design ideas can help homeowners maximize the benefits of open-concept living while creating spaces that are both comfortable and efficient. The goal is to maintain openness without sacrificing organization or usability. One effective strategy is to use multifunctional furniture that serves multiple purposes, such as storage ottomans, extendable dining tables, or modular seating.
Incorporating consistent colors and materials throughout the home can create visual continuity while allowing each zone to retain its own identity. Layered lighting and strategically placed rugs also help establish separate areas without disrupting the flow of the space. A thoughtful open floor plan furniture layout ensures that all areas work together harmoniously. By combining smart furniture choices with practical design principles, homeowners can create an open-concept home that feels spacious, organized, and well-suited to modern lifestyles.
Common Open Floor Plan Furniture Layout Mistakes
Even spacious homes can feel awkward and disorganized when furniture is arranged improperly. Avoiding these common mistakes can help homeowners create a more functional and visually balanced environment.
- Failing to define separate living and dining zones.
- Blocking natural traffic pathways with large furniture pieces.
- Using furniture that is too small or too large for the space.
- Ignoring focal points when arranging seating areas.
- Overcrowding the room with unnecessary furniture.
- Using inconsistent styles that make the space feel disconnected.
- Neglecting proper lighting in different zones.
- Forgetting to use rugs and accessories to establish boundaries.
- Creating layouts that prioritize appearance over functionality.
- Leaving large empty spaces without a clear purpose.
By recognizing these mistakes, homeowners can create an open-concept layout that feels more cohesive, comfortable, and practical for everyday living.
How to Improve Open Floor Plan Furniture Layout?
Improving an open floor plan furniture layout begins with understanding how each area of the home is used. A successful arrangement should support everyday activities while maintaining a smooth transition between spaces. Thoughtful planning helps create a home that feels both spacious and functional. Start by identifying the primary purpose of each zone and arranging furniture accordingly.
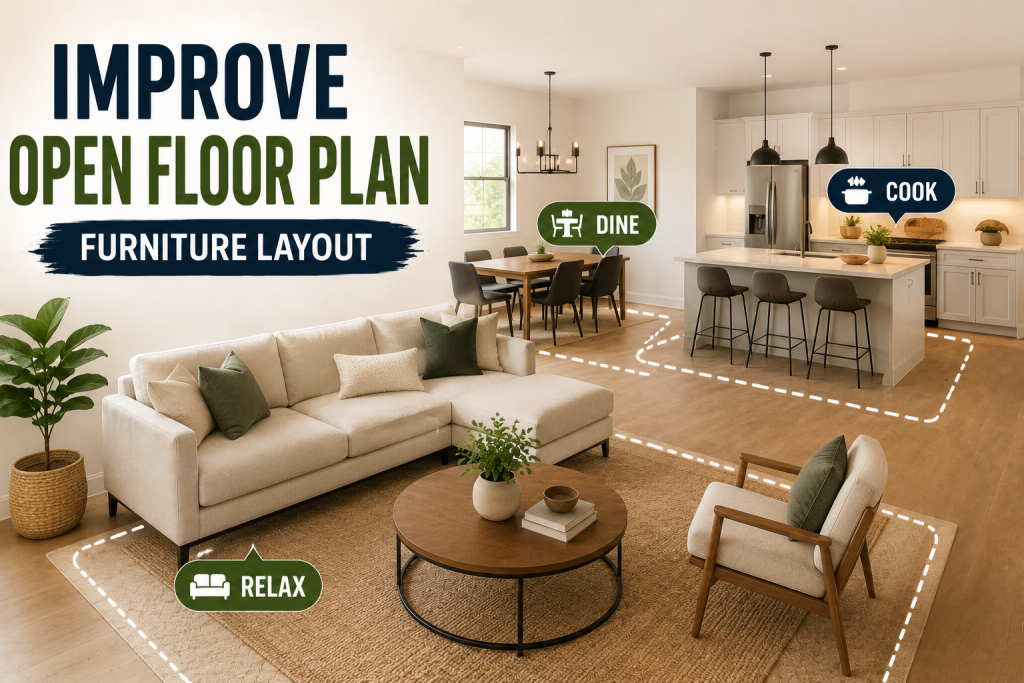
Use area rugs, lighting, and furniture groupings to establish boundaries without disrupting the open feel of the room. Select furniture that complements the scale and maintain clear pathways to encourage easy movement. Multifunctional furniture can also increase flexibility and maximize usability. By focusing on balance, comfort, and functionality, homeowners can transform large open areas into organized and inviting spaces. Small layout adjustments often make a significant difference in how an open-concept home looks and feels.
Conclusion
A well-planned open floor plan furniture layout can transform large, open spaces into comfortable and highly functional living areas. By defining zones, maintaining clear traffic flow, and choosing furniture that complements the scale of the room, homeowners can create a space that feels both organized and inviting. Features such as area rugs, lighting, and multifunctional furniture help establish boundaries without sacrificing openness. Avoiding common layout mistakes and focusing on functionality ensures that each area serves a clear purpose. With thoughtful planning, open-concept homes can offer the perfect balance of spaciousness, comfort, and everyday practicality.
Frequently Asked Questions
What is the best open floor plan furniture layout?
The best open floor furniture layout creates defined zones, maintains clear pathways, and balances comfort with functionality.
How do you separate spaces in an open floor plan?
Area rugs, lighting fixtures, sofas, and console tables are effective tools for creating distinct spaces without adding walls.
What furniture works best in open-concept homes?
Many homeowners use open concept living room ideas such as area rugs, modular seating, and multifunctional furniture to create defined spaces while maintaining a cohesive look throughout the home.
How do you maintain good traffic flow in an open layout?
Following practical traffic furniture tips and leaving clear walkways between zones helps improve accessibility and comfort.
Should living and dining rooms match in an open floor plan?
They do not need to be identical, but using complementary colors, materials, and styles helps create a cohesive appearance throughout the space.