

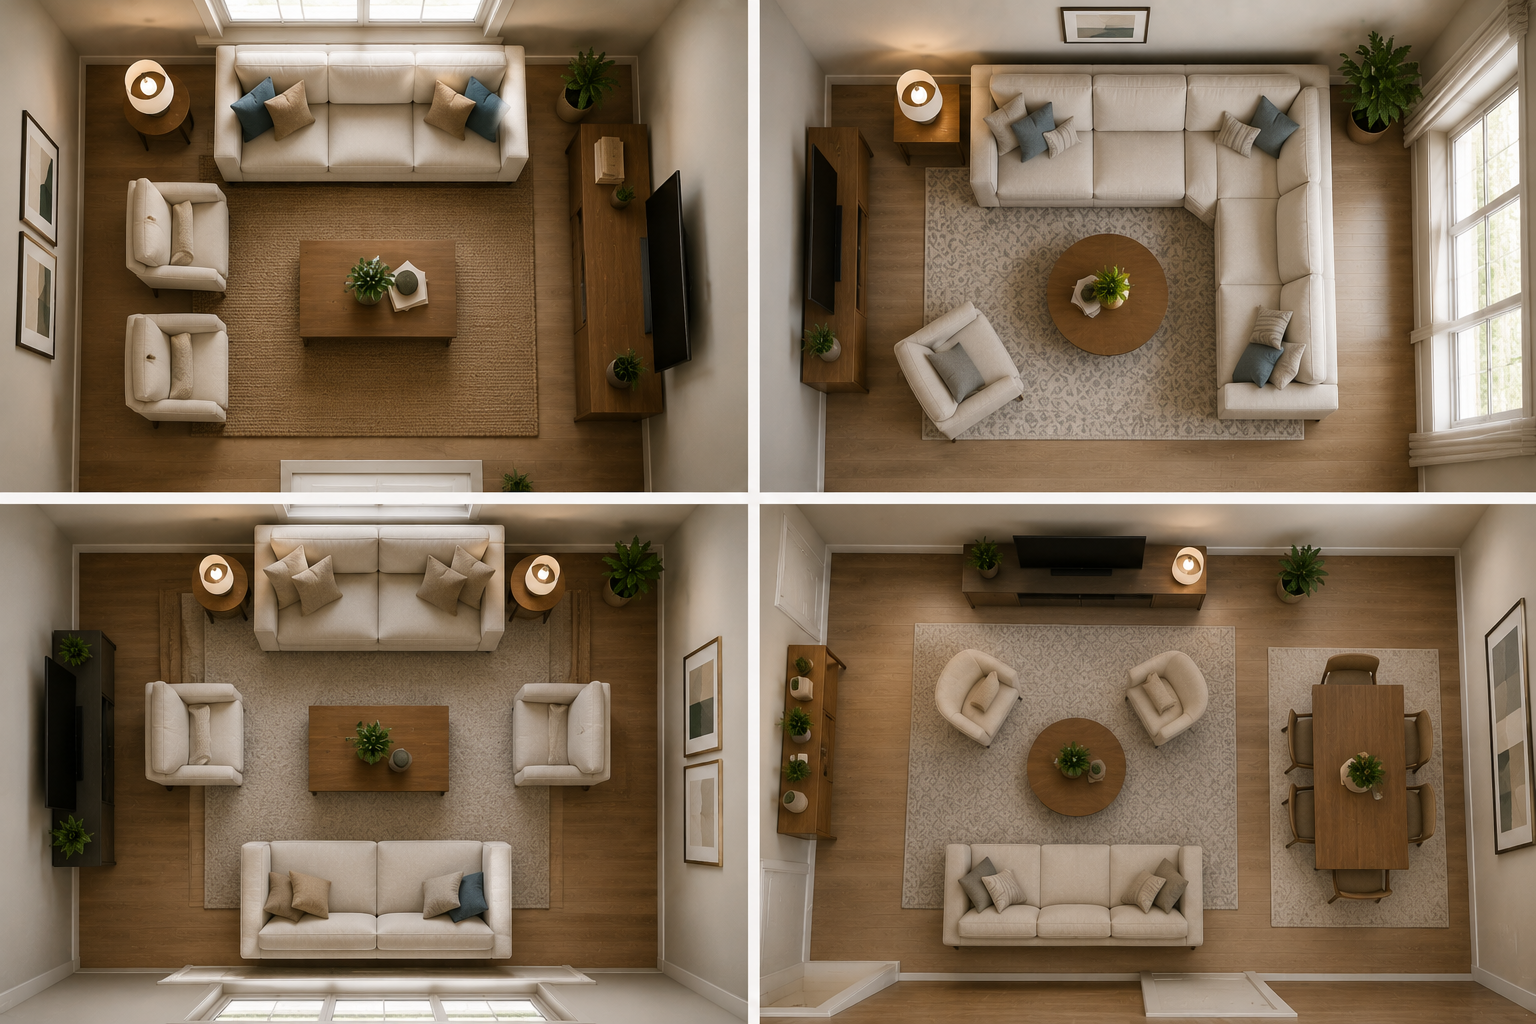
Types of Living Room Layouts Explained
The way furniture is arranged can significantly impact how a living room looks, feels, and functions. Well-designed living room layouts improve traffic flow, maximize available space, and create a more comfortable environment for everyday living. Whether you’re furnishing a small apartment, a family room, or an open-concept home, choosing the right layout is essential for both functionality and visual appeal.
Different room shapes and household needs often require different approaches to furniture placement. Some layouts prioritize conversation and entertaining, while others focus on television viewing, relaxation, or multifunctional use. Understanding the strengths and limitations of each arrangement can help homeowners make better design decisions. This guide explores the most common living room layouts, explains when each option works best, and provides practical ideas for creating a balanced and inviting space in modern American homes.
Why Living Room Layouts Matter?
Choosing the right furniture arrangement is about more than aesthetics. Well-planned living room layouts help improve functionality, support daily activities, and make a room feel more comfortable and organized. Even a beautifully furnished space can feel awkward if the layout does not promote good traffic flow or accommodate the way the room is used.
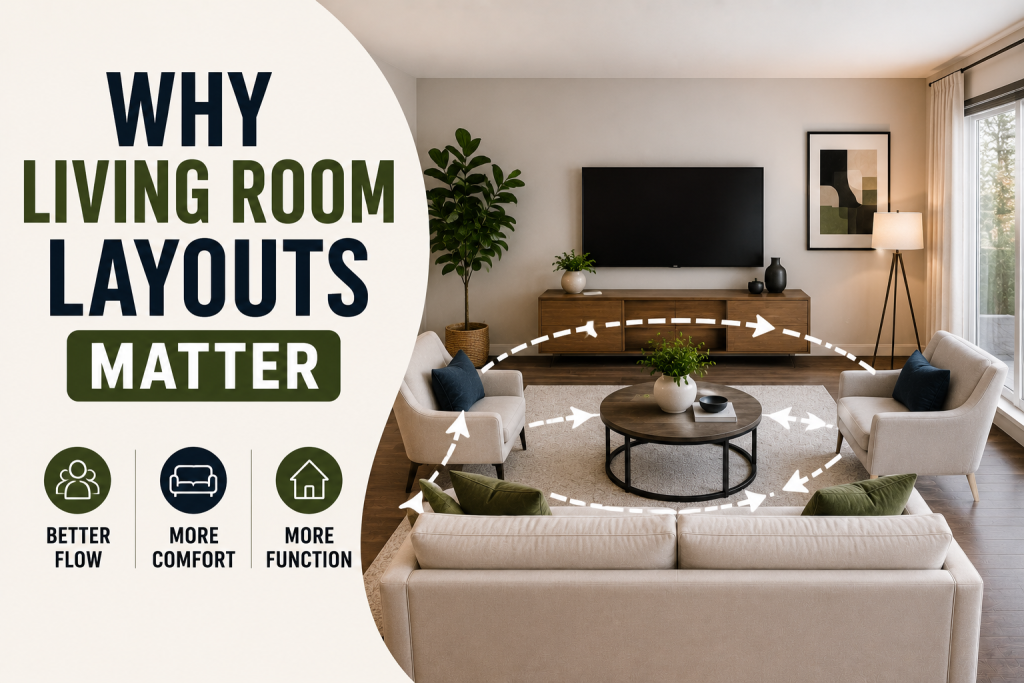
A thoughtful layout helps define focal points, create conversation areas, and maximize available square footage. It can also make a small room feel larger or help a large room feel more welcoming. Homeowners who plan their layout before purchasing furniture often avoid common issues such as overcrowding, blocked pathways, and poor furniture placement. The best living room layouts balance comfort, practicality, and visual appeal. Whether the goal is entertaining guests, creating a family gathering space, or designing a relaxing retreat, the layout serves as the foundation for the room’s overall success.
Most Popular Living Room Layouts
Not every living room functions the same way, which is why homeowners can choose from several proven layout styles. The most effective living room layouts are designed around the room’s size, shape, focal point, and intended use.
Symmetrical Layout
A symmetrical layout places matching furniture pieces on either side of a central focal point, such as a fireplace, coffee table, or television. This arrangement creates balance and a formal appearance.
Asymmetrical Layout
Asymmetrical layouts use different furniture pieces while maintaining visual balance. This style often feels more casual and works well in contemporary homes.
Open-Concept Layout
An open living room layout helps define the living area without using walls or partitions. Furniture placement is used to establish separate functional zones within a larger space.
Conversation Layout
Among the most popular conversation seating layouts, this arrangement positions seating to encourage face-to-face interaction. It works especially well for entertaining and family gatherings.
TV-Centered Layout
Many homeowners prefer layouts that prioritize television viewing. These arrangements focus furniture around the television while maintaining comfortable traffic flow throughout the room.
Furniture Arrangement Designs Explained
Understanding different furniture arrangement styles can help homeowners select a layout that best supports their lifestyle and room dimensions. While every living room is unique, most furniture arrangements fall into a few common categories based on functionality and design goals. Some layouts focus on creating a central gathering area where family members and guests can comfortably interact.
Others prioritize a focal point, such as a fireplace, large window, or entertainment center. In modern homes, furniture is often used to define separate zones within open-concept spaces, allowing the living room to function alongside dining areas or home offices. The most successful living room layouts combine visual balance with practical furniture placement. Homeowners should consider traffic flow, seating needs, and room proportions when selecting an arrangement. A thoughtful furniture plan can improve comfort, maximize available space, and create a more cohesive overall design.
Open Concept Room Layout Tips
Designing an open concept living room requires careful planning to create clear boundaries without sacrificing the spacious feel that makes open floor plans so appealing. Since walls are limited, furniture placement becomes the primary tool for defining functional areas within the home. One effective strategy is to use a sofa or sectional to separate the living room from adjacent dining or kitchen spaces. Area rugs can also help establish distinct zones while maintaining visual continuity throughout the home.
Maintaining clear walkways is equally important, as unrestricted traffic flow helps preserve the layout. Many successful living room layouts in open-concept homes rely on a central focal point, such as a fireplace, media wall, or large window. Arranging furniture around this feature helps create a cohesive seating area while keeping the overall design organized. Thoughtful placement allows homeowners to balance openness, functionality, and comfort within a single shared space.
Symmetrical Bedroom Layout Benefits
A symmetrical living room layout is one of the most timeless and visually balanced furniture arrangements. This design approach places matching or similar furniture pieces on either side of a central focal point, creating a sense of order and harmony within the space. Symmetry works particularly well in traditional, transitional, and formal living rooms where a polished appearance is desired.
Common examples include placing identical chairs opposite a sofa or positioning matching side tables and lamps on both sides of a fireplace. These arrangements naturally create visual balance and help the room feel organized. Many homeowners choose symmetrical layouts because they simplify furniture placement and make decorating decisions easier. While this style can appear formal, it can also feel inviting when paired with comfortable seating and warm décor. For homeowners seeking structure and visual consistency, symmetrical arrangements remain one of the most effective layout solutions.
Conversation Seating Designs for Entertaining
Among the most social and welcoming living room layouts, conversation-focused arrangements are designed to encourage interaction between family members and guests. Instead of directing all furniture toward a television or single focal point, these layouts prioritize face-to-face communication and comfortable gathering spaces. Effective conversation seating designs typically position sofas, chairs, and ottomans around a central coffee table or area rug.
The goal is to keep seating close enough for natural conversation while maintaining clear pathways throughout the room. Circular and semi-circular furniture arrangements are especially effective for creating an intimate atmosphere. These layouts work well in homes where entertaining is a priority or where the living room serves as a primary gathering area. By encouraging engagement and reducing distractions, conversation-based furniture arrangements help create a more inviting and functional space for both everyday living and special occasions.
TV Room Arrangement Tips for Modern Homes
For many households, the television serves as the focal point of the living room. As a result, some of the most practical TV room arrangement ideas focus on creating comfortable viewing angles while maintaining an attractive and functional space. A common approach is to position the sofa directly across from the television, with additional seating placed at complementary angles. This arrangement helps maximize visibility without disrupting traffic flow.
In larger rooms, sectionals can provide ample seating while naturally orienting occupants toward the entertainment area. Many modern living room layouts also incorporate media consoles, floating shelves, and built-in storage to keep electronics organized and reduce visual clutter. Homeowners should be mindful of screen placement, ensuring the television is positioned at a comfortable viewing height. With thoughtful furniture placement and proper spacing, a TV-centered layout can balance entertainment, comfort, and everyday functionality.
Family Room Floor Ideas That Work
Well-designed family room floor plans prioritize comfort, flexibility, and functionality. Since family rooms often serve multiple purposes, the layout should support daily activities while maintaining a welcoming atmosphere.
- Position the main seating area around a central focal point such as a fireplace, television, or large window.
- Use sectionals or sofa-and-chair combinations to maximize seating capacity for family gatherings.
- Maintain clear traffic pathways between entrances, hallways, and adjacent rooms.
- Incorporate storage solutions such as media consoles, built-in shelving, or storage ottomans to reduce clutter.
- Use area rugs to define conversation zones and create visual separation within larger spaces.
- Select furniture that can be easily rearranged as family needs change over time.
- Consider multifunctional furniture pieces that support entertainment, relaxation, and everyday living.
Many successful living room layouts follow these principles to create family-friendly spaces that are both practical and visually appealing.
Common Living Room Layout Mistakes
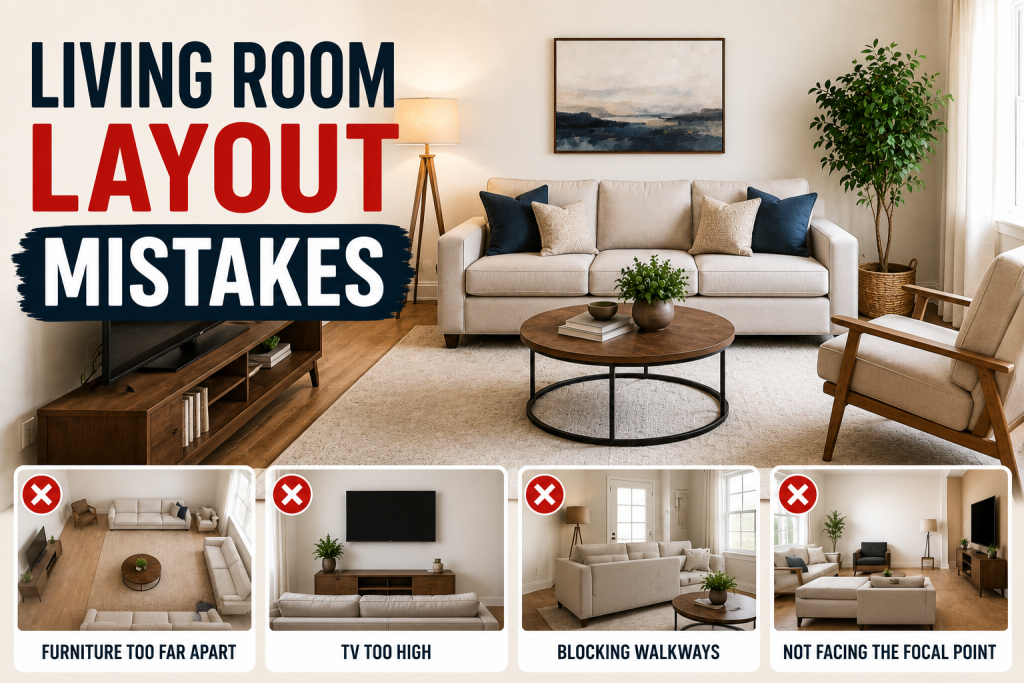
Even well-furnished spaces can feel uncomfortable if the layout is not planned properly. Avoiding common mistakes can help homeowners create a room that functions efficiently and feels more inviting.
Living Room Layouts That Ignore Traffic Flow
One of the most common errors is blocking natural walkways with furniture. Poor traffic flow can make a room feel cramped and difficult to navigate, regardless of its size.
Choosing Oversized Furniture
Furniture that is too large for the room can overwhelm the space and reduce functionality. Proper scale is essential for maintaining balance and comfort.
Neglecting a Focal Point
Every successful living room should have a clear focal point, whether it’s a fireplace, television, large window, or statement piece of artwork. Without one, the room may feel disconnected.
Poor Furniture Spacing
Placing furniture too far apart can make conversation difficult, while placing pieces too close together may create a crowded feeling. Finding the right balance improves both comfort and usability.
Overlooking Room Function
The layout should support the primary purpose of the room. A space designed for entertaining will require a different arrangement than one focused on television viewing or relaxation.
Conclusion
Choosing the right layout is one of the most important steps in creating a functional and attractive living room. The best living room layouts balance comfort, traffic flow, furniture placement, and the specific needs of the house. Whether you prefer a symmetrical arrangement, an open-concept design, a conversation-focused setup, or a TV-centered layout, the goal is to create a space that supports everyday living while maintaining visual appeal. By understanding the strengths of different layout styles and avoiding common design mistakes, homeowners can make more informed decorating decisions. A thoughtful layout improves usability, enhances comfort, and helps maximize the potential of any living room regardless of its size or shape.
Frequently Asked Questions
What are the most popular living room layouts?
The most popular living room layouts include symmetrical layouts, open-concept designs, conversation-focused arrangements, and TV-centered setups. The best choice depends on room size and lifestyle needs.
What is a symmetrical room layout?
A symmetrical room layout places matching or similar furniture pieces around a central focal point to create balance, structure, and visual harmony.
Which furniture arrangement designs work best for entertaining?
Many homeowners prefer conversation seating designs because they encourage interaction and make it easier for guests to communicate comfortably.
How do I design an open living room?
An open living room should use furniture placement, area rugs, and focal points to define functional zones while maintaining an open and connected feel.
What are trendy room configurations for today’s homes?
Popular modern room configurations include open-concept layouts, multifunctional family spaces, TV-focused designs, and flexible furniture arrangements that can adapt to changing household needs.