


Industrial Design Benefits for Open-Concept Homes
The rise of open-concept interior design in modern American homes has made industrial design benefits more relevant than ever. As homeowners move away from compartmentalized layouts, industrial design offers a practical and visually cohesive solution that enhances space, light, and functionality. Rooted in warehouse and loft architecture, industrial design naturally supports open environments with minimal barriers. Features like exposed beams, concrete floors, and large windows contribute to a sense of continuity, making spaces feel larger and more connected.
In modern urban homes, this style is especially effective because it prioritizes both aesthetics and practicality. Instead of hiding structural elements, industrial design turns them into functional design features, supporting efficient industrial home layouts. This article explores the key advantages of industrial design, including space optimization, flexibility, and visual flow, helping homeowners understand why it has become a leading choice for loft-style and open-concept living.
What Are Industrial Design Benefits?
The industrial design benefits go beyond aesthetics, offering practical advantages that make it especially effective for modern homes built around openness and flexibility. At its core, industrial design is about creating spaces that feel functional, durable, and visually connected. One of the biggest advantages is spatial efficiency. In open-concept interior design, industrial layouts reduce the need for unnecessary walls and partitions, allowing natural light to flow freely across the entire space. This creates a stronger sense of openness, particularly in smaller apartments and loft-style homes.
Another key benefit is structural honesty. Instead of concealing features like beams, ducts, or columns, industrial design incorporates them into the visual identity of the home. This enhances both character and practicality in industrial home layouts. Finally, industrial design supports long-term adaptability. Its simple materials and flexible structure make it easier to update spaces without major renovations, which is ideal for evolving modern urban homes.
Why Industrial Design Works in Open-Concept Interior Design
One of the strongest industrial design benefits is how naturally it aligns with open-concept interior design. Because industrial spaces originated in warehouses and loft conversions, they were already built around large, uninterrupted floor plans that prioritize openness and flexibility. In these layouts, industrial design enhances flow by reducing visual barriers. Instead of dividing rooms with walls, industrial home layouts rely on furniture placement, lighting, and material changes to define zones. This helps maintain continuity while still supporting functional separation between living, dining, and kitchen areas.
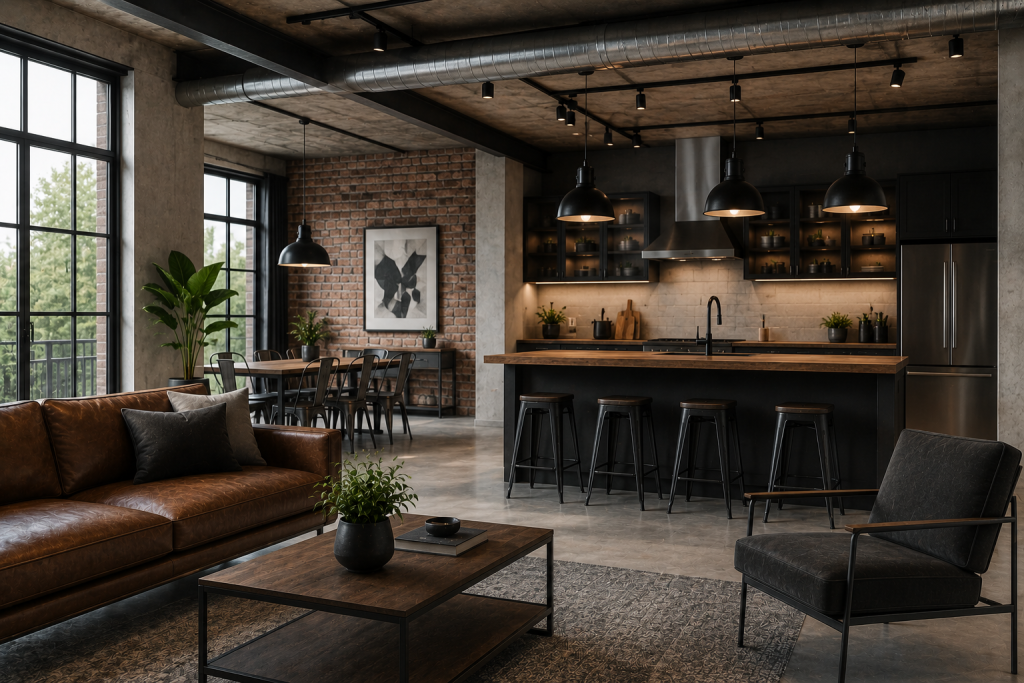
Another reason it works so well is the emphasis on structural visibility. Elements like exposed beams, ductwork, and columns become design features rather than obstacles, reinforcing the architectural identity of modern urban homes. This approach also improves natural light distribution. With fewer enclosed spaces, sunlight travels more freely, making interiors feel brighter, larger, and more connected throughout the entire home.
Space Efficiency in Loft-Style Homes
One of the most practical industrial design benefits is how effectively it maximizes space in loft-style homes. Because industrial design is rooted in warehouse architecture, it naturally supports large, open layouts that eliminate wasted square footage caused by unnecessary walls and partitions. In these environments, space is organized rather than divided. Industrial home layouts use furniture, lighting, and material changes to define functional zones without blocking sightlines. This approach helps maintain an open, breathable environment while still supporting everyday activities like cooking, working, and relaxing.
Vertical space is also a major advantage. High ceilings, often paired with exposed ceiling interiors, allow for taller storage solutions, oversized lighting fixtures, and layered design elements that make the most of underutilized height. For smaller apartments, this efficiency is especially valuable. The open structure associated with modern urban homes creates the perception of a larger space, improving both comfort and functionality without requiring additional square footage.
Flexibility in Industrial Home Layouts
Another major industrial design benefits advantage is the high level of flexibility it offers in industrial home layouts. Because the style is rooted in open, structural environments, it allows homeowners to easily adapt spaces without major construction changes. In open-concept interior design, flexibility comes from the ability to rearrange functional zones using furniture, rugs, and lighting instead of permanent walls. This makes it easier to adjust living spaces over time, whether you’re adding a home office, expanding a dining area, or reconfiguring a living room.
This adaptability is especially useful in modern urban homes, where space needs often change due to remote work, family growth, or lifestyle shifts. Industrial design supports these transitions without requiring costly renovations. The simplicity of materials like metal, wood, and concrete also contributes to flexibility. These elements pair easily with different decor styles, allowing minimalist industrial decor to evolve over time while maintaining a consistent architectural foundation.
The Role of Exposed Ceiling Interiors
Exposed ceiling interiors are one of the most recognizable features of industrial design and a key reason behind many industrial design benefits in open-concept homes. By leaving structural elements like beams, ductwork, and piping visible, this design approach turns functional infrastructure into a central visual feature. In open-concept interior design, exposed ceilings help reinforce a sense of height and openness. Without dropped ceilings or hidden systems, rooms feel taller and more expansive, which is especially valuable in loft-style homes and converted industrial spaces.
These exposed elements also contribute to the authenticity of modern urban homes, giving interiors a raw, architectural character that is difficult to replicate with traditional finishes. Instead of hiding imperfections, industrial design highlights them as part of the overall aesthetic. From a functional standpoint, exposed ceilings also allow easier access to mechanical systems, making maintenance and future upgrades more practical in long-term industrial home layouts.
Industrial Home Functionality and Daily Living
One of the most practical industrial design benefits is how well it supports everyday living through highly functional, adaptable spaces. In industrial home layouts, design decisions are guided by usability first, which makes daily routines more efficient and intuitive. In open-concept interior design, this functionality is especially noticeable. With fewer interior walls, movement between kitchen, dining, and living areas becomes seamless. This creates a natural flow that supports multitasking lifestyles common in modern urban homes, especially for families and remote workers.
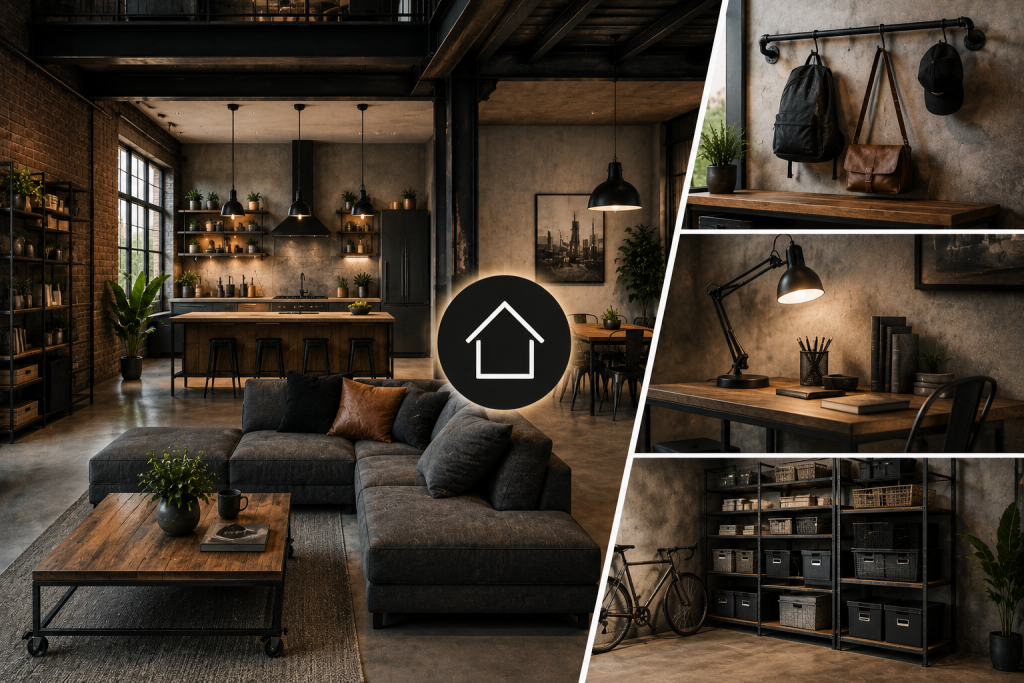
Materials also contribute to functionality. Durable surfaces like concrete, metal, and sealed wood are easy to maintain and ideal for high-traffic areas. This practicality is one reason minimalist industrial decor remains popular, it reduces clutter while improving usability. Lighting and zoning further enhance daily living. Instead of relying on separate enclosed rooms, industrial design uses layered lighting and furniture placement to define purpose-driven areas within a single cohesive space.
Minimalist Industrial Decor and Visual Flow
Minimalist industrial decor plays a major role in enhancing visual flow, which is one of the most important industrial design benefits in open-concept spaces. By reducing unnecessary elements and focusing on essential materials, this approach creates a clean and cohesive environment that feels organized and intentional. In open-concept interior design, visual flow is critical because there are no walls to separate spaces. Minimalist industrial design supports this by using consistent materials, such as metal, wood, and concrete, throughout the home. This continuity helps guide the eye naturally from one area to another without interruption.
In modern urban homes, this style also prevents visual clutter, which can easily overwhelm large open spaces. Instead of over-decorating, minimalist industrial decor emphasizes functional furniture, neutral tones, and simple forms that reinforce spatial clarity. The result is a balanced environment where industrial home layouts feel spacious, unified, and easy to navigate while still maintaining character and architectural depth.
Modern Urban Homes and Industrial Design
Modern urban homes are one of the strongest real-world examples of how industrial design benefits translate into everyday living. In dense city environments where space efficiency and functionality are essential, industrial design provides a practical framework for creating open, adaptable interiors. In open-concept interior design, urban homes benefit from the lack of unnecessary partitions, allowing natural light to spread across the entire living area. This is especially valuable in apartments and loft-style units where windows are often the primary light source.
The durability of industrial materials also supports high-traffic urban lifestyles. Finishes like metal, concrete, and sealed wood hold up well over time, making industrial home layouts both low-maintenance and long-lasting. Additionally, industrial design integrates easily with evolving trends in city living, including hybrid workspaces and flexible furniture arrangements. This makes it a natural fit for modern urban homes that require both style and adaptability in limited square footage.
Key Advantages vs Traditional Interior Styles
When comparing industrial design benefits to traditional interior styles, the differences become especially clear in how space, structure, and functionality are prioritized. Industrial design focuses on openness and adaptability, while traditional interiors often rely on defined rooms and decorative layering. In open-concept interior design, industrial layouts eliminate unnecessary walls, creating a continuous flow that enhances light distribution and spatial perception. Traditional designs, on the other hand, tend to separate rooms more rigidly, which can reduce openness in smaller homes or modern urban homes.
Another key advantage is durability. Industrial home layouts typically use materials like concrete, metal, and reclaimed wood, which are more resistant to wear and easier to maintain compared to many traditional finishes. This makes industrial design particularly practical for high-traffic living environments. Finally, industrial design offers greater flexibility. Elements like exposed ceiling interiors and modular furniture allow homeowners to adapt spaces easily, whereas traditional layouts often require more structural changes for updates.
Conclusion
The industrial design benefits make it one of the most effective approaches for open-concept interior design, especially in modern urban homes and loft-style homes. Its emphasis on openness, durability, and flexibility allows homeowners to create functional, adaptable spaces that evolve with their needs. From exposed ceiling interiors to minimalist industrial decor, this design approach continues to shape how contemporary homes are built and lived in across the US.
FAQ About Industrial Design Benefits
What are the main industrial design benefits for homes?
The main industrial design benefits include open layouts, improved space efficiency, durable materials, and flexible industrial home layouts that adapt easily to changing needs.
Why does industrial design work well in open-concept interior design?
It works well because open-concept interior design removes walls and allows industrial elements like exposed ceiling interiors and structural beams to define space naturally.
Is industrial design practical for modern urban homes?
Yes, modern urban homes benefit from industrial design due to its durability, low maintenance materials, and efficient use of space.
What makes minimalist industrial decor useful?
Minimalist industrial decor improves visual flow by reducing clutter and maintaining consistent materials across open spaces.
Are industrial layouts better than traditional layouts?
They are often more flexible and open, especially for loft-style or compact homes, but the best choice depends on personal lifestyle needs.