


Best Basement Remodel Ideas for Extra Living Space (US Home Guide 2026)
Exploring basement remodel ideas is one of the most effective ways for homeowners to unlock hidden living space without expanding their home’s footprint. In many US houses, the basement represents a large, underutilized area that can be transformed into functional, comfortable, and valuable living environments. A well-planned basement remodel can serve multiple purposes, from entertainment and relaxation to work and guest accommodation. Whether the goal is a cozy family room, a private home office, or a full basement apartment, the possibilities are extensive when the space is designed correctly.
Modern basement renovations also focus heavily on layout efficiency, lighting, and moisture control to ensure long-term usability. Meeting standards such as the International Residential Code (IRC) is essential when converting basements into livable spaces. This guide explores practical, real-world basement remodel ideas that help homeowners create stylish, functional, and high-value basement living areas tailored to their needs.
Basement Remodel Ideas for Family Rooms
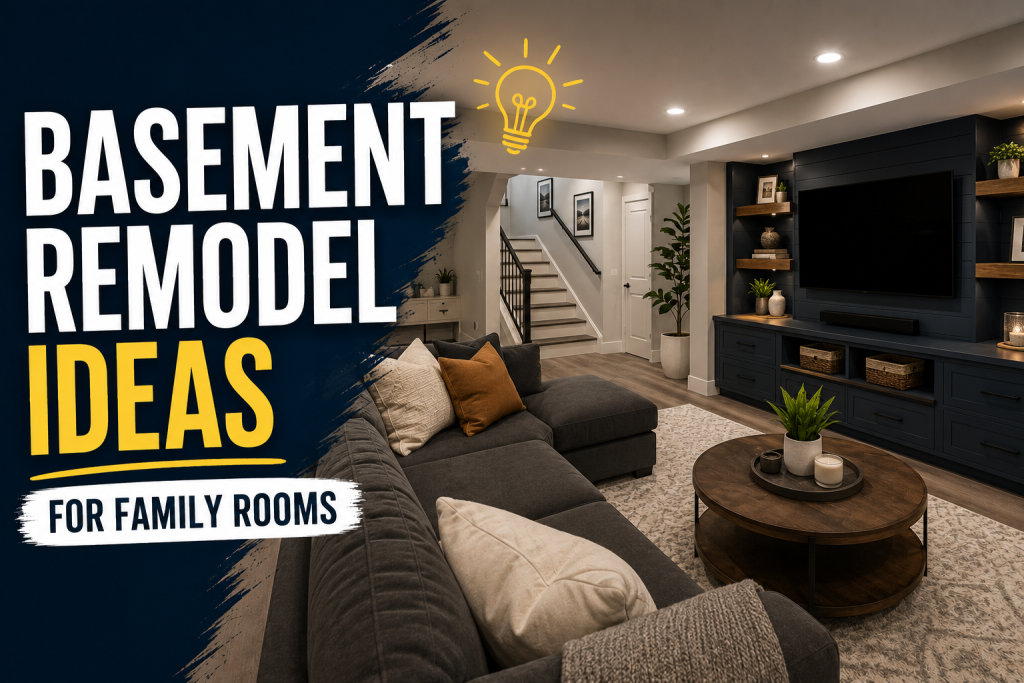
One of the most popular basement remodel ideas in US homes is converting the space into a family room. A basement family room creates a comfortable secondary living area where families can relax, entertain guests, or spend time together without affecting the main floor layout. Well-designed basement family room ideas typically focus on open layouts, warm lighting, and durable materials. Since basements naturally receive less daylight, layered lighting, such as recessed ceiling lights, floor lamps, and wall sconces, helps create a bright and inviting atmosphere. Neutral wall colors from brands like Sherwin-Williams are often used to enhance brightness and make the space feel larger.
Comfort is also a priority. Homeowners often choose sectional sofas, media walls, and built-in storage to maximize functionality without overcrowding the room. Flooring selection plays a major role as well, with moisture-resistant options like luxury vinyl plank being a common choice. A basement family room transforms unused square footage into a central gathering space, making it one of the most practical and high-value remodeling options.
Basement Home Theater Designs
Turning a basement into a home theater is one of the most exciting basement remodel ideas for homeowners who want a dedicated entertainment space. The naturally enclosed, low-light environment of a basement makes it ideal for creating a cinematic experience without major structural changes. Modern basement home theater designs focus on sound control, lighting, and seating layout. Acoustic panels, carpeted flooring, and insulated walls help reduce sound leakage and improve audio quality. Many homeowners also install blackout curtains or dimmable recessed lighting to control brightness and enhance viewing comfort.
Seating is typically arranged in tiered or stadium-style layouts for larger basements, while smaller spaces often use sectional sofas or recliners. Built-in storage for media equipment and concealed wiring systems help maintain a clean, clutter-free look. Technology integration is also key. High-definition projectors, surround sound systems, and smart home controls elevate the overall experience. Meeting basic construction and safety requirements under the International Residential Code (IRC) ensures the space remains compliant and functional. A basement home theater transforms unused square footage into a premium entertainment zone that adds both lifestyle value and resale appeal.
Basement Guest Room Setup Ideas
Converting unused space into a bedroom is one of the most practical basement remodel ideas, especially when creating a comfortable and private basement guest room for visiting family or long-term guests. This type of remodel adds functionality while increasing the overall livable square footage of the home. A well-designed guest room in the basement focuses on comfort, privacy, and proper safety compliance. Adequate egress windows, ventilation, and ceiling height must align with the International Residential Code (IRC) to ensure the space qualifies as a legal sleeping area in most US jurisdictions.
Design-wise, homeowners often choose soft neutral colors, warm lighting, and simple furniture layouts to create a relaxing atmosphere. Built-in closets or compact storage solutions help maximize space without making the room feel crowded. Since basements can feel cooler than upper floors, proper insulation and comfortable bedding are essential for year-round usability. Many homeowners also add a small seating area or desk to make the space more versatile for guests. When thoughtfully designed, a basement guest room becomes a welcoming extension of the home rather than just an extra room.
Finished Basement Layout Planning
Strong finished basement layouts are the foundation of successful basement remodel ideas, because even the best design concepts fail if the space is not organized efficiently. In US homes, basements often serve multiple purposes, so layout planning must balance functionality, flow, and long-term flexibility. A common approach is open-concept zoning, where the basement is divided into functional areas without fully enclosing every space. For example, a family lounge, entertainment zone, and workspace can coexist in a single open layout while still feeling distinct through furniture placement and lighting design.
Structural elements such as support columns, utility lines, and HVAC systems also influence layout decisions. Instead of hiding these features, many modern designs incorporate them into the aesthetic using built-ins or decorative framing. Circulation is another key factor. Walkways should remain open and unobstructed to maintain comfort and safety. Proper planning also ensures compliance with the International Residential Code (IRC), especially regarding ceiling height and emergency access. A well-planned basement layout transforms awkward underground space into a highly functional and visually balanced extension of the home.
Basement Office Ideas for Remote Work
With remote work becoming a long-term reality for many US homeowners, basement office ideas have become one of the most practical basement remodel ideas for adding functional living space. A basement office offers privacy, separation from household noise, and a dedicated environment for productivity. Designing an effective basement workspace starts with lighting. Since basements typically have limited natural light, layered artificial lighting is essential. Recessed ceiling lights combined with task lighting help create a bright, focused workspace. Light-colored walls and reflective surfaces can also make the area feel more open and professional.
Comfort and ergonomics are equally important. A proper desk setup, supportive seating, and organized storage help maintain productivity in a confined space. Many homeowners also integrate built-in shelving or wall-mounted storage to maximize floor space. Moisture control and ventilation must be addressed to ensure a healthy working environment. Proper insulation and air circulation help maintain comfort year-round, especially in humid or colder US climates. A well-designed basement office turns unused square footage into a high-value, functional workspace that supports modern lifestyle needs.
Basement Game Room Concepts
A basement game room is one of the most flexible and entertaining basement remodel ideas, especially for families who want a dedicated space for recreation without disrupting the main living areas. A well-designed basement game room can serve multiple purposes, from casual hangouts to structured entertainment zones. Popular setups include pool tables, foosball, arcade machines, and console gaming stations. Because basements typically offer larger open floor areas, they are ideal for combining multiple entertainment features in one space. Strategic zoning helps keep the layout organized, such as separating gaming areas from seating or snack zones.
Durability is important in these spaces, especially in homes with kids or frequent guests. Many homeowners choose basement flooring options like luxury vinyl plank or carpet tiles for comfort and easy maintenance. Sound control is also a key consideration, with wall insulation or acoustic panels helping reduce noise transfer to upper floors. Lighting plays a major role in atmosphere. A mix of ambient and accent lighting helps create an energetic yet comfortable environment. When thoughtfully designed, a basement game room becomes a high-use social hub that adds strong lifestyle value to the home.
Basement Apartment Ideas for Rental Use
Among the most value-driven basement remodel ideas, converting the space into a rental unit is a strong option for homeowners seeking additional income or multi-generational living. Basement apartment ideas typically focus on creating a fully independent living space with its own bedroom, bathroom, kitchenette, and private entry where possible. The layout must prioritize privacy and functionality. Separate sleeping, living, and cooking areas help the space feel like a true apartment rather than just a finished basement. Soundproofing between floors is also important to maintain comfort for both the homeowner and tenant.
Compliance is a critical factor. Most US jurisdictions require adherence to the International Residential Code (IRC), including proper egress windows, ceiling height, and emergency exits. These requirements ensure the space is legally habitable and safe. Utilities also play a key role in budgeting. Adding plumbing for a kitchenette or bathroom and upgrading electrical systems can significantly impact overall renovation costs. However, when executed correctly, a basement apartment can provide strong long-term financial return and increased property value.
How to Choose the Right Basement Remodel Idea
Choosing the right basement remodel ideas depends on how the space will realistically be used, not just how it looks on paper. In many US homes, basements serve as flexible square footage, so the best design is the one that matches lifestyle needs, budget, and long-term goals. Start by identifying primary use. If the goal is family bonding, basement family room ideas or an entertainment zone may be the best fit. For homeowners working remotely, a quiet basement office ideas setup may deliver more daily value. If maximizing property value or generating income is the priority, basement apartment ideas become more attractive.
Next, consider space limitations and structural constraints. Finished basement layouts must work around columns, utilities, and ceiling height restrictions under the International Residential Code (IRC). These factors often determine what is feasible before design even begins. Finally, think long-term flexibility. The most successful basement designs are adaptable, allowing the space to evolve as family needs change over time without requiring a full renovation again.

Final Verdict – Best Way to Use Basement Space
The best way to approach basement remodel ideas is to treat the basement as an extension of your home’s most valuable living functions. In most US homes, the ideal design is not a single-purpose room, but a flexible space that can adapt over time as needs change. For families, combining a media zone with basement family room ideas creates a central gathering space that supports daily life. For homeowners prioritizing productivity, integrating basement office ideas into a quiet corner of a finished layout can significantly improve work-from-home efficiency. Meanwhile, entertainment-focused homeowners often benefit most from a basement home theater or basement game room setup. If maximizing financial return is the goal, basement apartment ideas can provide long-term rental income potential, provided the design meets safety and habitability standards under the International Residential Code (IRC). Ultimately, the most successful basement remodel balances comfort, functionality, and future flexibility. A well-planned design transforms unused square footage into one of the most valuable and livable parts of the home.
FAQs
What are the most popular basement remodel ideas?
The most popular basement remodel ideas in US homes include family rooms, home theaters, guest bedrooms, home offices, game rooms, and basement apartments.
How do I choose the best basement layout?
The best finished basement layouts depend on your lifestyle needs, available space, and structural limitations like support columns and ceiling height.
Are basement family rooms a good investment?
Yes, basement family room ideas often add strong lifestyle value by creating additional shared living space without changing the main floor layout.
Do I need permits for a basement remodel?
Yes, most US basement remodels require permits to comply with the International Residential Code (IRC), especially for bedrooms and bathrooms.
Can a basement be used as a rental unit?
Yes, basement apartment ideas are common, but they must meet local building codes, safety standards, and egress requirements.