


Open Kitchen vs Closed Kitchen: Which Layout Suits Your Home?
The debate between open kitchen vs closed kitchen layouts is one of the most important decisions in modern home design. In US homes, kitchen layouts directly affect daily comfort, family interaction, and even long-term property value, making this choice a key part of any renovation plan. An open concept kitchen connects the cooking space with living and dining areas, creating a spacious and social environment. In contrast, a closed kitchen follows a more traditional layout, offering separation, privacy, and better control over noise and cooking activity.
Both approaches have strong advantages depending on lifestyle needs. Families who enjoy entertaining often prefer open layouts, while homeowners who value organization and separation may lean toward traditional kitchen design comparison models. Understanding the strengths and limitations of each layout helps homeowners choose a design that supports both functionality and long-term comfort.
What Is an Open Kitchen Layout?
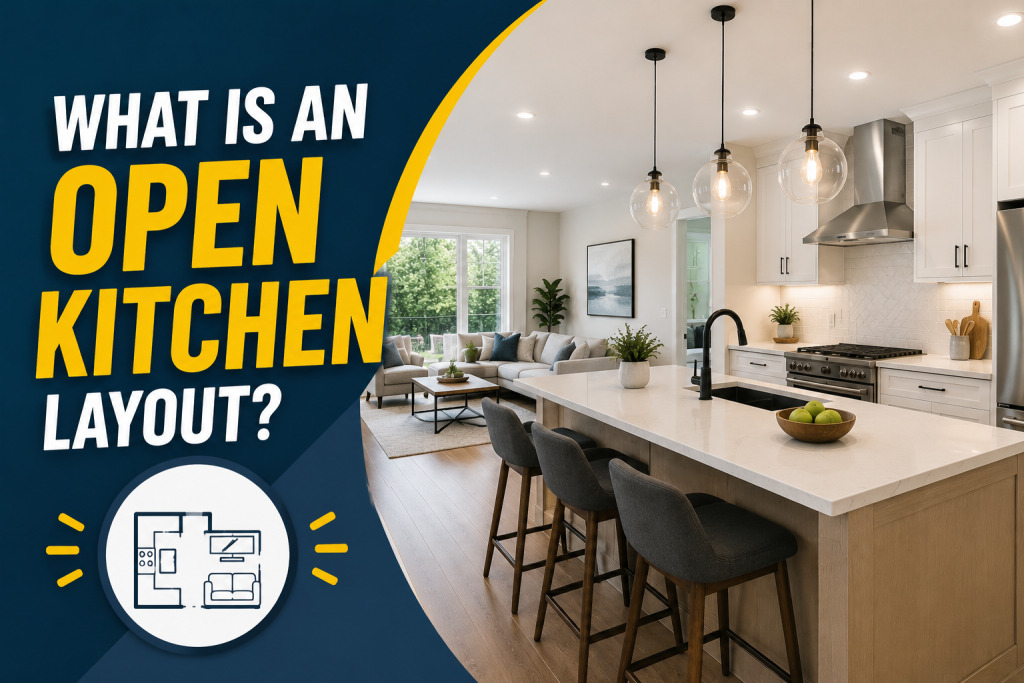
An open kitchen layout is a modern design approach where the kitchen is directly connected to adjacent living or dining areas without full walls or physical barriers. This style is a key feature in many modern kitchen floor plans across US homes, especially in newer suburban developments and renovated older properties.
The main idea behind an open concept kitchen is to create a seamless flow between cooking, dining, and social spaces. This allows homeowners to interact with family and guests while preparing meals, making it a popular choice for entertaining-focused households. Open layouts also make smaller homes feel larger by improving natural light and visibility. However, because everything is more exposed, organization and cleanliness become more important. Noise, cooking smells, and clutter can also travel more easily throughout the home. Overall, this layout prioritizes connection and openness over separation and privacy.
What Is a Closed Kitchen Layout?
A closed kitchen layout is a traditional design where the kitchen is separated from the rest of the home by full walls and doors. This style is common in older US homes and remains a practical choice in many traditional kitchen layouts today. Unlike an open concept kitchen, a closed kitchen is designed to contain cooking activity within a dedicated space. This separation helps reduce noise, cooking odors, and visual clutter from spreading into living and dining areas.
For many homeowners, this creates a more organized and controlled cooking environment. Closed kitchens also offer more wall space for cabinetry, appliances, and storage, making them highly functional for serious home cooks. They support focused meal preparation without distractions from household activity. However, this layout can feel more isolated and less social, especially in modern homes where interaction and openness are prioritized. Despite this, it remains a strong option for privacy and practicality.
Open Kitchen vs Closed Kitchen: Key Differences
When comparing open kitchen vs closed kitchen layouts, the differences go beyond appearance and directly impact how a home functions on a daily basis. The most noticeable difference is spatial flow. An open concept kitchen connects directly to living and dining areas, creating a continuous space, while a closed kitchen is fully enclosed, offering separation and structure.
In terms of kitchen design comparison, open layouts prioritize social interaction and visibility, making them ideal for entertaining and family engagement. Closed kitchens, on the other hand, emphasize privacy, organization, and containment of noise and cooking smells. Storage and wall space also differ significantly. Closed kitchens typically provide more cabinetry and appliance placement options due to full wall coverage, while open kitchens often rely on islands or partial walls for storage. Ultimately, the choice depends on whether homeowners value openness and connection or privacy and functional separation more.
Pros and Cons of Open Concept Kitchens
An open concept kitchen offers several advantages that make it one of the most popular modern kitchen floor plans in the United States. One of the biggest benefits is improved social interaction. Homeowners can cook, entertain, and supervise children while staying connected to the living or dining areas, which is especially valuable for family kitchen ideas.
Open layouts also make homes feel larger and brighter by removing visual barriers and allowing natural light to flow more freely. This can increase the overall appeal of the home, especially in smaller properties where space efficiency is important. However, there are drawbacks. Without walls, noise, cooking smells, and clutter are more visible and can spread throughout the home. This requires stronger organization and ventilation systems to maintain comfort. Storage can also be slightly limited compared to closed layouts. Overall, open kitchens prioritize connection and space, but require more discipline in daily upkeep.
Pros and Cons of Closed Kitchen Layouts
A closed kitchen layout offers a more traditional approach to home design, and it remains a strong option in the open kitchen vs closed kitchen comparison for homeowners who value privacy and control. One of its biggest advantages is separation. Cooking smells, noise, and mess are contained within a dedicated space, which helps maintain a cleaner and more organized living and dining area.
Closed kitchens also provide more uninterrupted wall space, which allows for increased cabinetry, appliance placement, and storage flexibility. This makes them highly practical for homeowners who cook frequently and need efficient workflow zones based on traditional kitchen layouts. However, the main drawback is reduced openness. Closed kitchens can feel isolated from the rest of the home, limiting interaction during cooking and making smaller spaces feel more confined. They also receive less natural light compared to open layouts. Overall, closed kitchens prioritize function and privacy over social connection and openness.
Which Layout Works Best for Families?
Choosing between open kitchen vs closed kitchen layouts often comes down to how a household functions on a daily basis. For many US families, the kitchen is not just a cooking area, it’s a central space for conversation, homework, and shared meals, which makes layout selection especially important.
An open concept kitchen is often preferred by families who want constant visibility and interaction. Parents can cook while supervising children, and the space naturally supports togetherness during daily routines. This makes it a strong fit for family kitchen ideas in modern homes. On the other hand, closed kitchens work better for families who prefer separation between cooking and living spaces. They help contain noise and mess, which can be useful in busy households where multiple activities happen at once. Ultimately, the best choice depends on whether the family values shared interaction or structured separation more in their daily lifestyle.
Entertaining vs Privacy: Choosing the Right Design
When evaluating open kitchen vs closed kitchen, one of the most practical deciding factors is how you use your home for entertaining versus everyday privacy. These two lifestyles often lead to very different layout preferences in US homes. An open concept kitchen is ideal for entertaining. It allows hosts to cook while interacting with guests, creating a seamless social environment. This layout is commonly seen in homes designed for gatherings, where flow between the kitchen, dining, and living areas is a priority. It also aligns well with modern entertaining kitchen layouts that emphasize openness and visibility.
In contrast, a closed kitchen supports privacy and focused cooking. It keeps preparation activities hidden from guests and reduces noise and clutter in shared living spaces. This can be especially valuable during formal gatherings or in households that prefer separation between cooking and social areas. The right choice depends on whether your home is centered around social interaction or private functionality.
Modern Kitchen Floor Plans and Hybrid Options
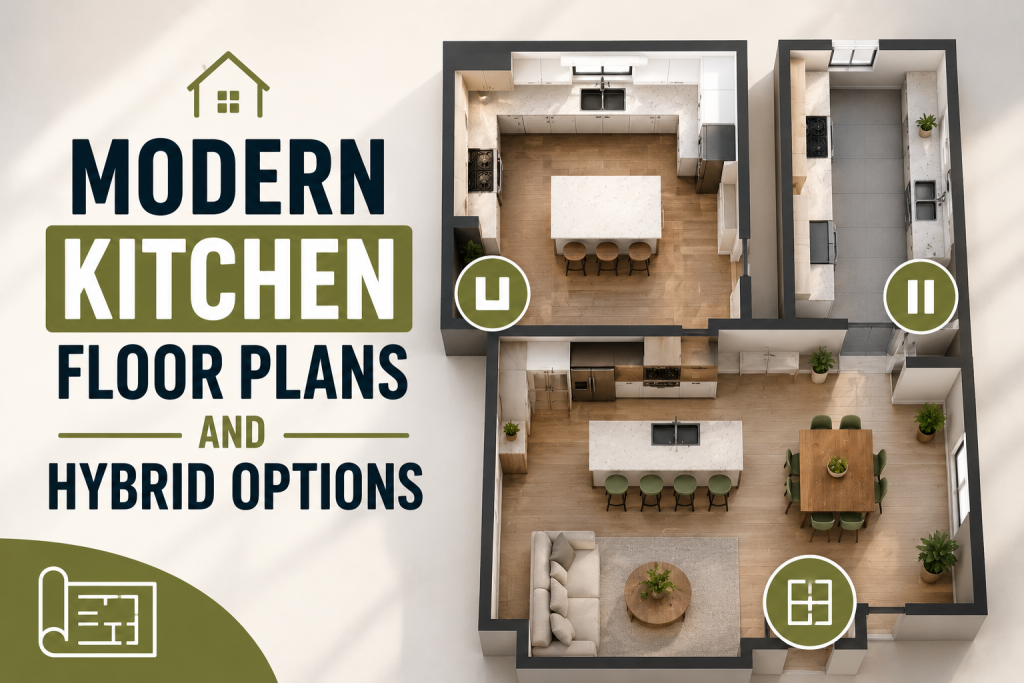
Modern home design has evolved beyond a strict open kitchen vs closed kitchen choice, with many US homeowners now opting for hybrid layouts that blend the best of both approaches. These modern kitchen floor plans aim to balance openness, functionality, and privacy within a single cohesive design. A popular hybrid solution is the partially open kitchen, where half-walls, glass partitions, or large archways maintain visual connection while still controlling noise and cooking activity.
This approach allows homeowners to enjoy the benefits of an open concept kitchen without fully sacrificing separation. Kitchen islands also play a key role in hybrid layouts. They act as natural dividers between cooking and living spaces while adding extra storage and seating. This makes them especially useful in family kitchen ideas where multitasking and interaction are important. Ultimately, hybrid designs offer flexibility, allowing homeowners to customize their kitchen experience based on lifestyle needs and home layout constraints.
Impact on Home Value and Resale
The choice between open kitchen vs closed kitchen can significantly influence a home’s resale appeal in the US housing market. Buyers today often prioritize functionality, flow, and modern design, which makes layout decisions an important factor in perceived home value. An open concept kitchen is generally more aligned with current market trends, especially in suburban developments and renovated properties. It creates a sense of spaciousness that appeals to buyers and supports modern kitchen design comparison preferences. Homes with open layouts often feel more updated and move-in ready.
However, closed kitchens still hold strong appeal in certain markets and home styles. In older homes or urban areas, buyers may value the separation and practicality of traditional kitchen layouts, especially if they cook frequently or prefer defined living spaces. Ultimately, both layouts can support resale value, but open kitchens tend to have a slight advantage in today’s modern US real estate trends.
Conclusion
The decision between open kitchen vs closed kitchen ultimately depends on lifestyle, family needs, and design preferences. Open layouts offer connection, light, and modern appeal, while closed kitchens provide privacy, structure, and functional separation. By understanding the strengths of each kitchen design comparison, homeowners can choose a layout that enhances daily living while supporting long-term home value. Whether prioritizing entertaining, cooking efficiency, or privacy, the right kitchen layout should align with how the space is actually used. Both approaches remain relevant in today’s US housing market, making this decision more about personal lifestyle than right or wrong design.
FAQ About Open Kitchen vs Closed Kitchen
What is better, open kitchen vs closed kitchen?
There is no universal answer to open kitchen vs closed kitchen. Open layouts are better for social interaction and modern living, while closed kitchens offer privacy, better noise control, and more storage efficiency.
Are open concept kitchens still popular?
Yes, open concept kitchen designs remain highly popular in the US, especially in modern and renovated homes where natural light and connectivity between spaces are priorities.
What are the disadvantages of open kitchens?
The main drawbacks include noise, cooking odors, and clutter being more visible. These layouts also require stronger organization and ventilation systems.
Do closed kitchens affect home value?
Not necessarily. While open layouts are trending, traditional kitchen layouts still appeal to many buyers depending on the home style and location.