


Basement Remodeling Guide for Finished Living Spaces (US Home Guide 2026)
A well-planned basement remodeling guide is essential for homeowners looking to transform unused or unfinished basements into functional living spaces. Across US homes, basements are often underutilized areas with strong potential for expansion, whether for additional bedrooms, entertainment rooms, home offices, or rental units. Modern basement remodeling focuses on turning raw or partially finished spaces into comfortable, livable environments that meet building standards and long-term usability goals. This process often includes moisture control, insulation upgrades, flooring installation, lighting improvements, and layout planning.
Because basements sit below ground level, they require special attention compared to other areas of the home. Issues like humidity, water intrusion, and ventilation must be addressed early in the planning stage to ensure a durable and safe basement living space. This guide walks homeowners through practical steps, design ideas, and renovation strategies to help create a functional, modern basement that adds both comfort and value to the home.
Planning a Finished Basement Layout
A successful basement remodeling guide always starts with thoughtful layout planning, especially when designing finished basement ideas that convert unused space into functional rooms. In US homes, basements often serve multiple purposes, so defining clear zones early helps prevent wasted space and costly redesigns later. Homeowners should first assess structural elements like support columns, mechanical systems, and ceiling height. These fixed features often determine how the space can realistically be divided. From there, the layout can be shaped around intended uses such as a family entertainment room, guest bedroom, home office, or gym area.
Traffic flow is another key consideration. A well-designed basement should allow easy movement between zones without feeling cramped or disconnected. Open-concept layouts are popular in modern basement designs, but partial partitions can also help define private or functional areas without sacrificing openness. Proper planning at this stage ensures the final basement living space feels intentional, comfortable, and aligned with long-term household needs.
Basement Remodeling Guide for US Homes
Effective basement renovation tips are essential for turning an unfinished or outdated space into a functional and comfortable extension of the home. In many US houses, basements face unique challenges such as moisture, limited natural light, and temperature fluctuations, so planning must account for these conditions early. One of the most important steps is moisture control. Before any finishes are added, homeowners should inspect for leaks, cracks, or signs of water intrusion. Proper sealing and waterproofing help protect the structure and ensure long-term durability of the basement living space. Without this step, even high-quality finishes can fail over time.
Insulation is another critical factor. Because basements are below ground level, maintaining consistent temperatures requires proper wall and ceiling insulation. This improves comfort while also reducing energy costs throughout the year. Lighting design also plays a major role. Since basements often lack natural light, layered lighting, combining ambient, task, and accent lighting, helps create a brighter, more inviting environment. Together, these renovation tips ensure the basement becomes a usable and comfortable extension of the home.
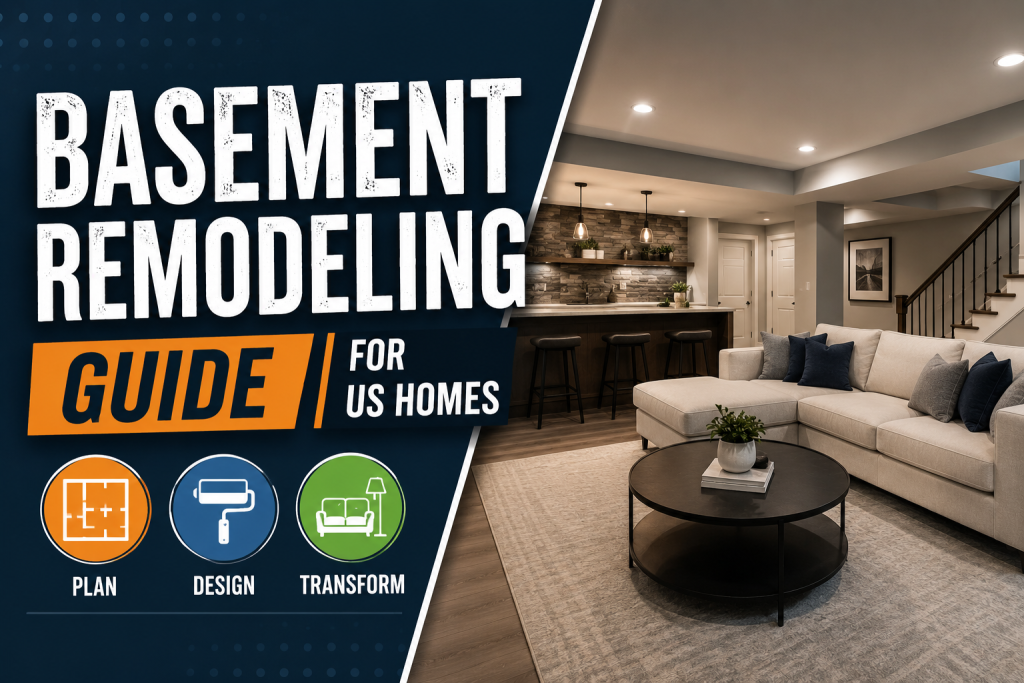
Creating a Functional Basement Living Space
Designing a functional basement living space is one of the most important goals in any basement remodeling guide, especially for US homeowners looking to maximize square footage without expanding their home’s footprint. A well-planned basement can serve as a family room, guest suite, home office, gym, or even a rental unit depending on local building codes. Functionality starts with zoning. Dividing the basement into clearly defined areas helps ensure the space feels organized rather than open and unfinished. For example, one section can be dedicated to entertainment, while another can serve as a quiet workspace or storage zone. This improves usability and makes the space feel like a true extension of the home.
Furniture selection also plays a key role. Low-profile and modular furniture works best in basements with limited ceiling height, helping maintain openness and flow. Built-in storage solutions can further improve efficiency by reducing clutter and maximizing usable floor space. Ultimately, a functional basement should feel comfortable, practical, and adaptable to changing household needs over time.
Basement Makeover Planning and Design
A successful basement makeover begins with a clear design plan that balances aesthetics, functionality, and long-term usability. In any basement remodeling guide, design is not just about appearance; it directly affects comfort, lighting, and how the space will be used daily in US homes. Homeowners should start by choosing a design style that matches the rest of the house, whether modern, rustic, or transitional. This helps the basement feel like a natural extension of the main living areas rather than a separate, disconnected space. Neutral color palettes are often preferred because basements tend to have limited natural light, and lighter tones help make the space feel larger and more open.
Material selection is also important. Flooring, wall finishes, and ceiling treatments should be chosen with moisture resistance and durability in mind. Vinyl flooring, sealed drywall, and drop ceilings are common choices in finished basements. Good planning also considers lighting and ventilation early in the design stage. A well-designed basement makeover should feel bright, comfortable, and fully integrated into the home’s overall layout.
Modern Basement Design Trends
Modern basement remodeling guide approaches focus on creating bright, multifunctional, and highly livable spaces rather than dark storage-style basements. Today’s modern basement design trends in US homes emphasize openness, comfort, and flexibility to support changing family needs. One major trend is the shift toward open-concept layouts with clearly defined zones instead of fully enclosed rooms. This allows homeowners to create combined entertainment, lounge, and workspace areas while still maintaining visual separation through furniture placement and lighting design.
Another popular trend is the use of warm, natural finishes to counteract the traditionally “below-ground” feel of basements. Wood-look flooring, textured wall panels, and soft neutral color palettes help make the space feel more inviting and connected to the rest of the home. Home theaters, home gyms, and multifunctional guest suites are also increasingly common in basement remodels. These additions increase both usability and property value. Overall, modern basement design prioritizes comfort, versatility, and lifestyle-focused living rather than purely utilitarian use.
Basement Remodeling Guide – Step-by-Step Process
A clear basement finishing guide is essential for turning an unfinished basement into a fully usable space. In any basement remodeling guide, the finishing phase is where structure and design come together to create a comfortable, code-compliant living area in US homes. The process typically begins with moisture control and waterproofing. Before any walls or flooring are installed, homeowners must ensure the basement is dry, sealed, and protected against future water intrusion. This step is critical for long-term durability and prevents issues like mold or material damage.
Next comes framing and insulation. Interior walls are constructed, and insulation is installed to regulate temperature and improve energy efficiency. This step helps transform the basement into a comfortable basement living space suitable for year-round use. After that, electrical and plumbing systems are installed or upgraded based on the intended layout. Once utilities are in place, drywall, flooring, and ceiling finishes are added to complete the space. Proper sequencing is key, each step builds on the previous one to ensure safety, comfort, and long-term performance.
Home Basement Upgrades That Add Value
Strategic home basement upgrades can significantly increase both the functionality and resale value of a property, making them a key focus in any basement remodeling guide. In US homes, finished basements are often seen as bonus living space, and well-planned improvements can deliver strong returns. One of the most valuable upgrades is adding functional rooms such as a guest bedroom, home office, or entertainment area. These spaces increase usable square footage without expanding the home’s footprint, which is highly attractive to future buyers.
Upgraded flooring and lighting also play a major role. Durable materials and layered lighting systems help create a comfortable, finished feel that aligns with the rest of the home. Energy-efficient insulation and moisture protection systems further enhance long-term performance and reduce maintenance concerns. Another impactful upgrade is adding a bathroom or wet bar, where permitted. These features increase convenience and make the basement more independent and versatile as a living area. Overall, thoughtful basement upgrades improve daily usability while also strengthening long-term property value.

Moisture, Insulation, and Safety Considerations
Moisture control, insulation, and safety planning are the most critical parts of any basement remodeling guide, especially in US homes where basements are naturally more vulnerable to damp conditions. Without proper preparation, even the best-designed basement living space can develop long-term issues like mold, odors, or structural damage. Moisture management should always come first. This includes inspecting foundation walls for cracks, sealing potential water entry points, and ensuring proper drainage around the home’s exterior. Many homeowners also install vapor barriers and sump pump systems to reduce the risk of water intrusion during heavy rain or seasonal flooding.
Insulation is equally important for comfort and energy efficiency. Products from companies like Owens Corning and Rockwool are commonly used to regulate temperature and reduce humidity fluctuations in below-grade spaces. Safety considerations are also guided by standards such as the International Residential Code (IRC), which covers ceiling height, emergency exits, and electrical requirements. Meeting these codes ensures the basement is legally compliant and safe for long-term occupancy. Together, these factors create a stable foundation for a durable and livable finished basement.
Final Verdict
A well-executed basement remodeling guide ultimately shows that converting an unfinished basement into usable space can be one of the most valuable upgrades for US homeowners. When properly planned, a finished basement significantly increases livable square footage without the cost of a full home addition. From a financial perspective, basement living space improvements often provide strong return on investment, especially when the space is designed for practical use such as a family room, guest suite, or home office. Buyers typically view finished basements as a major advantage during resale, particularly in markets where additional square footage is highly valued. However, the success of a basement remodel depends heavily on execution. Moisture control, insulation quality, and compliance with the International Residential Code (IRC) are essential to ensure long-term safety and durability. Cutting corners in these areas can lead to costly repairs later. Overall, basement remodeling is worth it for homeowners who want to expand usable space, improve home value, and create flexible living areas, provided the project is planned and executed with proper structural and environmental considerations.
FAQs
What is included in a basement remodeling guide?
A basement remodeling guide typically includes planning layout design, moisture control, insulation, framing, electrical work, flooring, and finishing steps to create a livable space.
How much furniture should a minimalist room have?
Most basement remodeling projects take several weeks to a few months depending on size, complexity, and whether structural or moisture repairs are needed.
What is the biggest challenge in basement remodeling?
Moisture control is the biggest challenge. Without proper waterproofing, a basement living space can develop mold, leaks, or long-term structural issues.
Do I need permits for basement finishing?
Yes, in most US areas, permits are required and must comply with the International Residential Code (IRC) for safety and legal occupancy.
What upgrades add the most value to a basement?
Adding bedrooms, bathrooms, and entertainment spaces are some of the most valuable home basement upgrades for resale value.