

Common Furniture Placement Mistakes to Avoid
A room can have expensive furniture, premium finishes, and stylish décor and still feel uncomfortable to live in. In many homes, the issue is not what furniture people buy, it is where they place it. Poor layouts create blocked walkways, cramped seating areas, and rooms that feel smaller than they actually are. Even large living spaces can appear awkward when furniture placement does not support how people move and use the room every day.
These furniture placement mistakes are common in everything from suburban family homes to compact apartments and open-concept layouts. The good news is that most of them can be fixed without renovating or buying new furniture. In this guide, you’ll learn the most common layout problems homeowners make and practical ways to create a room that feels balanced, functional, and visually comfortable.
Why Furniture Placement Matters More Than Most People Think
Furniture placement influences more than appearance. It affects movement, comfort, conversation, natural light, and how large or small a room feels. Many homeowners focus on choosing the right sofa or coffee table but overlook how arrangement changes the experience of the space. A well-planned layout creates easier movement paths, improves daily usability, and helps rooms feel intentional rather than crowded.
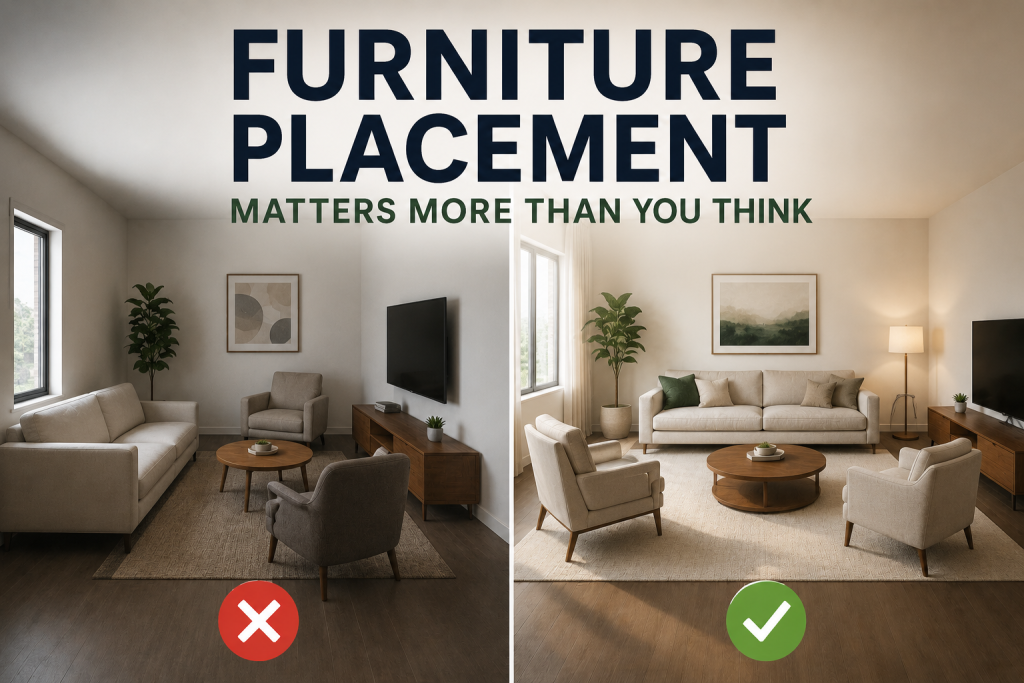
One of the most overlooked issues is bad furniture layout decisions that ignore how people actually live inside the home. For example, seating that blocks pathways or oversized pieces placed too closely together can make even spacious rooms feel restricted. Good placement creates visual balance while supporting real-life needs, whether that means entertaining guests, watching TV, working remotely, or creating family gathering zones. Before changing furniture, evaluate how the room functions first and style second.
Mistake #1: Furniture Placement Mistakes: Pushing Every Piece Against the Wall
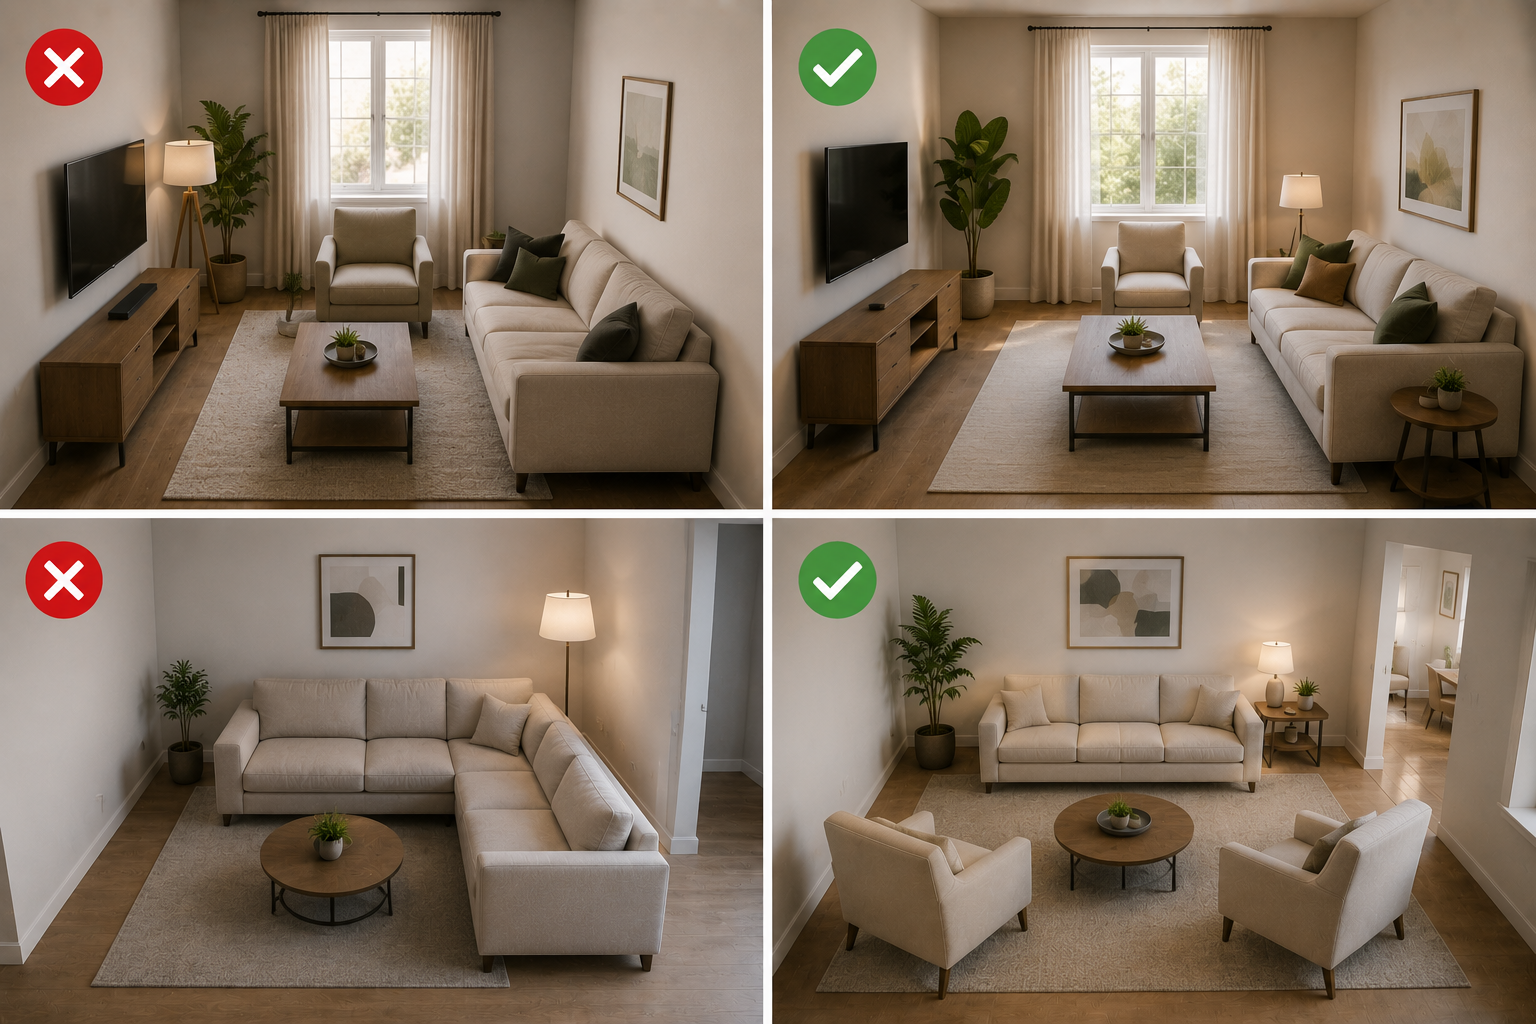
One of the most common furniture placement mistakes is assuming that placing every item against the wall automatically makes a room feel larger. In reality, this often creates empty space in the center while making the room feel disconnected and less inviting.
Furniture should support conversation and movement, not simply follow the room perimeter. In many living rooms, pulling seating a few inches away from the wall creates better balance and improves visual depth.
When Floating Furniture Works Better
Floating furniture means positioning pieces intentionally within the room instead of attaching them to the edges. A sofa paired with chairs and a centered rug can create a more comfortable gathering area, especially in open-concept homes.
How to Create Intentional Zones
Think in zones instead of walls. Define areas for conversation, reading, entertainment, or family activities. Use area rugs, coffee tables, and lighting to anchor each section naturally. Many furniture arrangement errors happen because homeowners arrange around empty space rather than around how the room should function. Even moving furniture forward by 6–12 inches can dramatically improve flow and comfort.
Mistake #2: Ignoring Traffic Flow and Walking Paths
A room should guide movement naturally. When furniture interrupts how people enter, walk through, or use the space, the room quickly starts feeling uncomfortable regardless of how attractive it looks.
One of the most common furniture placement mistakes is creating layouts that force people to walk around tables, squeeze between seating, or cross directly in front of the television. These interruptions reduce usability and make rooms feel crowded.
Recommended Spacing Guidelines
As a practical rule, maintain clear walking paths throughout the room. Leave enough space between seating and tables for comfortable movement, and avoid placing large pieces directly in natural entry routes. In most living spaces, keeping pathways visually open creates a more relaxed environment.
Open-Concept Room Solutions
Open layouts benefit from invisible boundaries rather than physical barriers. Use rugs, sectional orientation, lighting, or console tables to define spaces while preserving openness. Many homeowners mistake openness for emptiness, which often leads to room spacing problems and disconnected furniture groupings. Instead, focus on creating movement zones that feel effortless while keeping seating areas connected and functional.
Mistake #3: Choosing Furniture That Is Out of Scale
Even a well-decorated room can feel uncomfortable when furniture proportions do not match the size of the space. Scale is one of the most overlooked factors behind furniture placement mistakes, and it affects both appearance and functionality.
Oversized sectionals in compact rooms often dominate the layout and limit movement. On the other hand, furniture that is too small can make larger spaces feel unfinished and disconnected. The goal is to create visual balance where every piece feels intentional.
Large Furniture in Compact Rooms
Large pieces are not always the problem, poor placement usually is. Instead of filling every wall, prioritize fewer pieces with appropriate spacing. Choose seating that allows clear movement and preserves open sight lines.
Small Furniture in Oversized Spaces
Rooms with high ceilings or wide footprints often need furniture groupings rather than scattered individual pieces. Anchor seating with an area rug and position tables close enough for practical use.
Many common living room design mistakes begin with buying furniture before measuring the room. Start with dimensions, map traffic patterns, and then select pieces that support both comfort and proportion.
Mistake #4: Forgetting About a Focal Point
Every room benefits from having a visual anchor. Without one, furniture placement can feel random and disconnected, even when the pieces themselves work well together. A focal point gives the room direction and helps create a layout that feels intentional.
One of the most common furniture placement mistakes is arranging seating without considering what the room is centered around. This often results in uneven spacing, poor conversation areas, and layouts that never feel fully finished.
Common Focal Points to Build Around
In most homes, the focal point is already there. It may be a fireplace, a television, large windows, built-in shelving, statement artwork, or even an architectural feature. Arrange major furniture pieces to support, not compete with, that element.
Balance Function and Visual Interest
A focal point should match how the room is actually used. If the living room is centered around family movie nights, orient seating accordingly. If natural light and entertaining matter more, create seating that encourages interaction.
Many decorating mistakes happen when homeowners try to highlight too many features at once. Choose one dominant focal point and allow supporting furniture to reinforce the layout instead of competing for attention.
Mistake #5: Poor Rug and Coffee Table Positioning
Rugs and coffee tables often seem like finishing touches, but their placement has a major impact on how a room feels and functions. When these elements are positioned incorrectly, the entire layout can appear disconnected.
One of the most frequent furniture placement mistakes is choosing a rug that is too small for the seating area. A rug should visually connect furniture instead of floating in the middle of the room. Ideally, major seating pieces should at least partially sit on the rug to create a unified arrangement.
Rug Sizing Rules That Improve Balance
A larger rug typically makes a room feel more intentional and spacious. The rug should define the conversation zone rather than act as a decorative island.
Coffee Table Spacing Recommendations
Coffee tables should remain close enough to reach comfortably while maintaining easy movement around seating. Avoid oversized tables that crowd pathways or undersized tables that look disconnected.
These details become especially important in open living areas where awkward room layouts are more noticeable. Small adjustments in spacing often create a cleaner, more functional room without replacing existing furniture.
Mistake #6: Prioritizing Looks Over Real-Life Use
A room may look impressive in photos but still fail in everyday life. One of the most overlooked furniture placement mistakes is designing around appearance while ignoring how the space is actually used.
Homeowners often copy showroom layouts or social media inspiration without adapting them to daily routines. A beautiful arrangement loses value if people cannot move comfortably, reach surfaces easily, or use the room naturally.
Design Around Daily Habits
Start by identifying how the room functions most of the time. Is it used for entertaining, family gatherings, reading, streaming, remote work, or multiple purposes throughout the day? The layout should support those habits first.
Plan for Flexibility
Modern homes often require adaptable spaces. Seating that allows conversation, movable accent pieces, and open pathways help rooms remain useful as needs change over time. Many common layout issues begin with choosing style before function, which leads to avoidable furniture planning tips being ignored. The most successful rooms feel effortless because they support everyday living while still looking polished and intentional.
Furniture Placement Mistakes Checklist Before You Finish a Room
Before calling a room complete, take a final walk-through and evaluate how the layout performs in real life. Small adjustments at this stage often prevent long-term frustration and improve both comfort and usability. Reviewing common furniture placement mistakes before finalizing your layout can help create a space that feels more functional, balanced, and comfortable for everyday living.
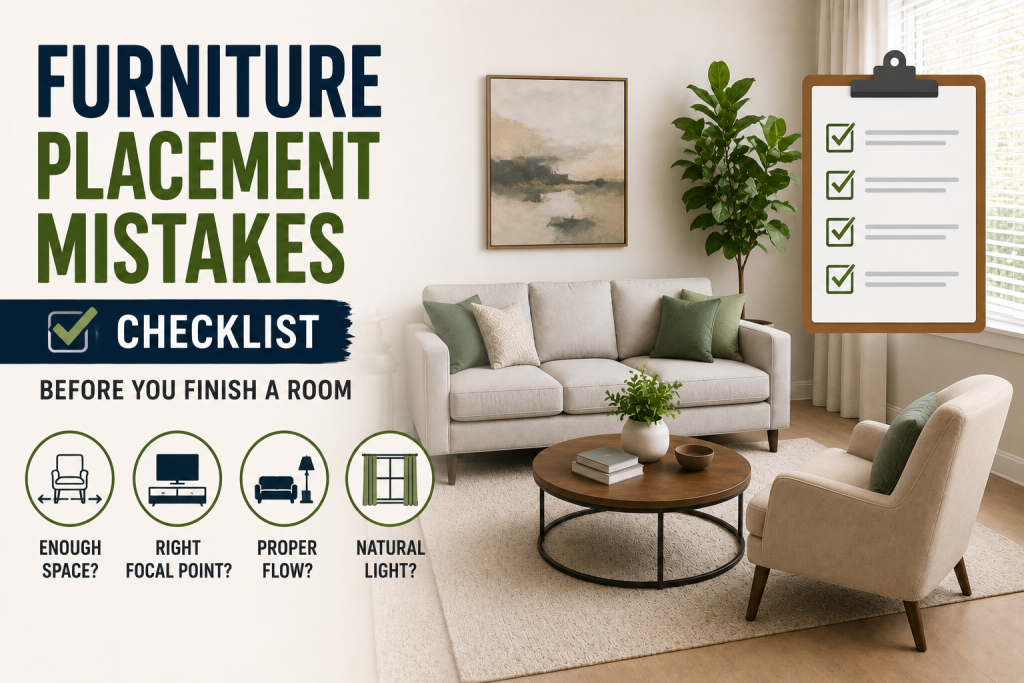
Use this quick checklist before finalizing furniture placement:
✓ Check Traffic Flow
Can people move naturally through the room without squeezing around furniture or interrupting seated areas?
✓ Review Scale and Proportion
Do furniture pieces feel balanced with the room size, or does anything appear oversized or undersized?
✓ Confirm Functional Distances
Are tables easy to reach? Is seating positioned for conversation and everyday use?
✓ Evaluate Lighting
Make sure furniture does not block windows or reduce natural light throughout the space.
✓ Look for Visual Balance
Avoid clustering all heavy pieces on one side of the room.
✓ Test the Room for Daily Life
Sit, walk, work, entertain, and use the room normally before making final decisions.
Many layout frustrations come from avoidable last-minute decisions and overlooked room spacing problems. A few intentional checks can transform the room without adding new furniture or increasing your decorating budget.
Final Thoughts
Most rooms do not need expensive upgrades to feel better; they need better decisions about layout. Thoughtful furniture placement improves comfort, creates stronger visual balance, and helps homeowners get more value from the space they already have. The most common furniture placement mistakes usually come down to a few patterns: pushing furniture against walls, ignoring movement paths, choosing the wrong scale, forgetting focal points, and prioritizing appearance over function. Fortunately, these problems are often simple to correct.
When planning any room, focus first on how people live in the space and second on how the room looks in photos. A layout that supports daily routines will almost always feel more comfortable and more inviting. Start with one adjustment at a time, move furniture forward, improve spacing, redefine zones, or simplify the arrangement. Small changes can completely transform how a room functions without requiring a full redesign.
FAQs
What are the biggest furniture placement mistakes?
One of the biggest furniture placement mistakes is pushing all furniture against the walls. Many homeowners assume this will make the room feel larger, but it often creates disconnected seating areas and wasted center space. Bringing furniture slightly inward can improve comfort, visual balance, and conversation flow.
How do you arrange furniture properly in a living room?
Start by identifying the room’s focal point, such as a TV, fireplace, or window. Then create clear walking paths and arrange seating to support conversation and daily activities. Good layouts prioritize function before decoration.
How much space should be left between furniture?
The ideal spacing depends on room size, but furniture should allow comfortable movement and easy access. Walkways should feel open, and tables should remain close enough to use without stretching or disrupting traffic flow.
Why does my room feel awkward even with good furniture?
Rooms often feel uncomfortable because of placement rather than furniture quality. Uneven spacing, oversized pieces, blocked pathways, and poor furniture grouping can create layouts that feel disconnected and difficult to use.
Should furniture always go against the wall?
No. Furniture does not always need to touch the wall. Floating furniture can create better balance, improve conversation areas, and make larger rooms feel more intentional.
How can I make a small room look better with furniture placement?
Use fewer pieces, maintain open walking paths, choose appropriately scaled furniture, and create defined zones. Avoid overcrowding and allow visual breathing room to make the space feel larger.
Does furniture placement affect home value?
Furniture placement does not directly increase property value, but a well-arranged home can improve perceived space, functionality, and overall presentation during showings or listing photography.