


Home Remodeling Permits Explained for US Homeowners
Planning a renovation is exciting, but many homeowners overlook one critical step before construction begins: obtaining the proper home remodeling permits. Whether you’re updating a kitchen, finishing a basement, adding a room, or replacing major systems, permits help ensure the work meets local building codes and safety standards. Across the United States, permit requirements vary by city, county, and state. A project that may not require approval in one location could need multiple inspections in another. Understanding home remodeling permits before starting work can help you avoid costly delays, fines, failed inspections, and problems when selling your home. This guide explains when permits are required, how the application process works, common homeowner mistakes, and what you need to know to keep your renovation project compliant from start to finish.
What Are Home Remodeling Permits and Why Do They Matter?
Home remodeling permits are official approvals issued by a local building department that authorize specific renovation or construction work on a residential property. These permits help ensure that projects comply with local codes, zoning regulations, structural requirements, and safety standards established by organizations such as the International Residential Code (IRC).
For homeowners, permits provide more than just legal compliance. They help verify that electrical, plumbing, structural, and mechanical work is completed safely and inspected at key stages. This can reduce the risk of future hazards, property damage, or costly repairs. A good remodeling permit guide starts with understanding that permits protect both your investment and your family. They can also play an important role in insurance claims, property appraisals, and future home sales, where buyers often request proof that major renovations were properly approved and inspected.
How Home Remodeling Permits Protect Homeowners
Many homeowners view permits as paperwork that slows down a project, but they serve an important purpose. Home remodeling permits help ensure that renovations meet minimum safety standards designed to protect occupants and neighboring properties. For example, structural modifications must be capable of supporting expected loads, while electrical installations must reduce fire risks. Permit inspections provide an additional layer of oversight that helps identify issues before they become expensive problems.
Permits can also protect homeowners financially. If unpermitted work causes damage or contributes to an insurance claim dispute, the homeowner may face unexpected expenses. In competitive real estate markets such as Dallas, Denver, and Phoenix, documented permit history can also provide reassurance to future buyers and help support property value.
The Role of Local Building Departments
Local building departments are responsible for reviewing permit applications, verifying code compliance, and conducting inspections throughout the renovation process. Their goal is not to prevent improvements but to ensure projects are completed safely and according to local requirements. When applying for home remodeling permits, homeowners or contractors typically submit plans, project details, and supporting documents for review. Depending on the project scope, the department may require multiple inspections before issuing final approval.
Building departments often coordinate with zoning officials, fire safety personnel, and utility agencies when necessary. Because regulations differ across cities and counties, homeowners should always verify local requirements before starting any renovation, even when a similar project was previously completed elsewhere.
When Do You Need Home Remodeling Permits?
One of the most common questions homeowners ask is whether their project requires approval before work begins. In many cases, home remodeling permits are necessary whenever a renovation affects a home’s structure, electrical systems, plumbing, mechanical equipment, or occupancy layout. Permit requirements vary by jurisdiction, but local authorities generally require approval for projects that could impact safety, energy efficiency, or code compliance. Even seemingly simple upgrades may require review if they involve major system modifications.
Before starting a renovation, homeowners should contact their local building department and confirm applicable rules. Understanding the required building permits for renovations can help prevent project interruptions, failed inspections, and unexpected expenses. Taking a few minutes to verify requirements upfront is often far easier than correcting unapproved work after construction has already begun.
Projects That Usually Require Permits
Most jurisdictions require permits for projects that alter structural components or involve critical home systems. Common examples include room additions, garage conversions, foundation work, roof structure modifications, and major kitchen or bathroom renovations.
Electrical panel upgrades, new circuit installations, plumbing line replacements, water heater installations, and HVAC system changes often require review and inspection as well. In states such as Florida and California, additional regulations may apply for projects involving hurricane resistance, seismic protection, or energy-efficiency standards. Because these improvements can affect occupant safety and long-term property performance, local officials typically require plans, inspections, and final approvals before the work can be considered complete.
Projects That Often Do Not Require Permits
Many cosmetic upgrades can be completed without permits, although requirements vary by city. Common examples include interior painting, cabinet replacement, flooring updates, countertop installation, landscaping improvements, and minor finish work.
Homeowners can often replace fixtures, repaint walls, install new trim, or update interior finishes without obtaining home renovation permits. However, the situation changes when those projects involve relocating plumbing lines, modifying electrical systems, or altering load-bearing walls. A common mistake is assuming that because a project appears small, no approval is necessary. Even minor renovations can trigger permit requirements if they affect building systems covered by local codes. Checking with the local building department before work begins remains the safest approach.
Understanding Home Remodeling Permits for Major Renovations
Major renovation projects often involve more oversight than cosmetic upgrades because they can affect a home’s structural integrity, safety systems, and long-term performance. As a result, home remodeling permits are commonly required before construction begins. Large-scale projects typically undergo plan review, multiple inspections, and final approval from local authorities. These steps help ensure compliance with building codes, zoning regulations, and safety standards. Homeowners who invest time in understanding permit requirements early can often avoid delays that disrupt construction schedules.
While requirements vary across the United States, most jurisdictions closely review projects involving structural changes, utility systems, and significant alterations to living spaces. Knowing the permit requirements for remodeling can help homeowners budget accurately, schedule inspections efficiently, and move through the renovation process with fewer surprises.
Structural Changes and Room Additions
Structural modifications are among the most heavily regulated renovation projects. Removing load-bearing walls, expanding living areas, building second-story additions, converting garages, or constructing new rooms generally requires home remodeling permits and detailed construction plans. Local building departments review these projects to verify that foundations, framing systems, and load calculations meet applicable code requirements.
In regions such as Colorado, snow-load standards may influence structural design, while hurricane-prone areas of Florida often require additional engineering considerations. Because these projects directly impact the safety and stability of a home, inspections are usually conducted at multiple stages. Obtaining approval before construction begins helps ensure the finished space meets legal and structural requirements.
Electrical, Plumbing, and HVAC Upgrades
Many homeowners are surprised to learn that utility-system improvements frequently require permits even when no major structural work is involved. Electrical panel replacements, circuit additions, plumbing rerouting, furnace installations, and air-conditioning upgrades often fall under local permitting regulations. These projects are typically reviewed because improper installation can create safety hazards, increase energy costs, or damage property over time.
Many jurisdictions classify such work under broader categories of residential construction permits, especially when licensed contractors are involved. Inspections help verify that installations comply with electrical, plumbing, mechanical, and energy-efficiency codes. For homeowners investing in long-term property improvements, proper permitting can provide added confidence that critical systems are functioning safely and efficiently.
How to Apply for Home Remodeling Permits
The application process for home remodeling permits varies by location, but most jurisdictions follow a similar procedure. Homeowners or contractors typically submit project plans, construction details, property information, and supporting documentation to the local building department for review. Depending on the scope of work, officials may evaluate zoning compliance, structural plans, energy-efficiency requirements, and safety considerations before granting approval. Some municipalities now offer online permit portals, while others still require in-person submissions.
Processing times can range from a few days for simple projects to several weeks for larger renovations. Homeowners should avoid scheduling demolition or construction activities until permits are officially approved. Starting work too early can result in stop-work orders, additional fees, and project delays that increase overall renovation costs.
Documents You May Need
Before submitting an application, homeowners should gather all required project documentation. Typical requirements include property surveys, floor plans, construction drawings, contractor information, and product specifications. For larger projects, local officials may request engineered plans, structural calculations, or energy-compliance documentation.
Some jurisdictions also require proof of contractor licensing and insurance coverage before issuing approval. Requirements vary widely across the country. While some municipalities have streamlined digital systems, others may require extensive paperwork and in-person reviews. Checking local guidelines in advance can help homeowners prepare accurate submissions and avoid delays caused by missing information.
Approval, Inspections, and Final Sign-Off
After approval is granted, the permit process does not end. Most home remodeling permits require inspections at specific stages of construction to verify compliance with applicable codes. Inspectors may review framing, electrical wiring, plumbing installations, insulation, or mechanical systems before work can proceed to the next phase.
Once all inspections have been successfully completed, the building department issues final approval and closes the permit. Many homeowners underestimate the importance of this final step. Closed permits provide documentation that the renovation was completed according to approved plans. This record can be valuable when refinancing, selling a property, or addressing future insurance questions related to the completed work.
Permit Requirements for Remodeling Vary by Location
One of the biggest challenges homeowners face is that permit regulations are not standardized across the United States. A project that requires approval in one city may have different rules, fees, or inspection requirements in another. For this reason, homeowners should never assume that permit requirements are the same everywhere. Local governments establish their own procedures based on building codes, zoning ordinances, environmental regulations, and regional concerns.
While many jurisdictions follow versions of the International Residential Code (IRC), implementation can vary significantly. Researching local requirements before construction begins helps homeowners avoid delays and compliance issues. Understanding how city remodeling permits differ from one jurisdiction to another is an important part of planning a successful renovation project and establishing realistic project timelines.
Examples From Florida, Texas, and California
Permit requirements often reflect regional risks and environmental conditions. In Florida, projects may be subject to additional standards designed to improve hurricane resistance and wind-load performance. Roofing, window replacement, and structural upgrades frequently receive close scrutiny under local home remodeling permits regulations. In Texas, rapidly growing communities often enforce detailed permitting procedures for additions, detached structures, and major renovations.
Local regulations may also vary significantly between municipalities. California homeowners commonly encounter additional reviews related to seismic safety, energy-efficiency requirements, and environmental considerations. Certain projects may require multiple approvals depending on location and scope. These regional differences highlight why homeowners should verify local requirements directly with their building department rather than relying on assumptions based on experiences in another state.
HOA Rules vs Municipal Requirements
Many homeowners mistakenly believe that approval from a Homeowners Association (HOA) replaces government permitting requirements. In reality, HOA approval and municipal permits serve different purposes and are often required independently. An HOA may regulate exterior appearance, fencing, roofing materials, paint colors, landscaping, or architectural consistency within a neighborhood. Local governments, however, focus on code compliance, safety standards, and construction regulations associated with home remodeling permits and construction projects.
Receiving HOA approval does not eliminate the need for required permits, and obtaining permits does not automatically satisfy HOA rules. Homeowners planning exterior renovations should review both sets of requirements before construction begins. Addressing both approvals early can help avoid disputes, project delays, and costly modifications after work has started.
What Happens If You Skip a Remodeling Permit?
Some homeowners are tempted to bypass the permitting process to save time or reduce upfront costs. However, skipping required home remodeling permits can create serious financial, legal, and practical consequences that often outweigh any short-term savings. Building departments may discover unpermitted work through inspections, neighbor complaints, refinancing applications, insurance investigations, or future property sales. When violations are identified, homeowners may be required to stop construction, obtain retroactive approvals, or even remove completed work.
The consequences vary by jurisdiction, but most local governments take code compliance seriously. Understanding the risks associated with unpermitted renovations can help homeowners make informed decisions and protect both their investment and long-term property value.
Fines, Delays, and Legal Issues
One of the most immediate consequences of unpermitted work is the possibility of fines and enforcement actions. Local authorities can issue stop-work orders that halt construction until proper approvals are obtained. In many cases, these issues could have been avoided by securing the necessary home remodeling permits before work began.
In some cases, homeowners may need to hire engineers, submit revised plans, schedule additional inspections, or expose completed work so inspectors can verify compliance. These corrective measures often cost significantly more than obtaining permits at the beginning of a project. If the work fails to meet applicable building codes, local officials may require modifications or reconstruction before approval can be granted. Such delays can disrupt project schedules, increase contractor expenses, and create unnecessary stress throughout the renovation process.
Insurance and Resale Complications
Unpermitted renovations can also create challenges when filing insurance claims or selling a home. Insurance providers may investigate whether construction work was performed according to applicable regulations when evaluating certain claims. Potential buyers often request documentation for major improvements, particularly additions, structural modifications, electrical upgrades, and plumbing work. Missing permit records can raise concerns about workmanship quality, safety, and legal compliance.
During real estate transactions, unpermitted improvements may delay closing timelines, trigger additional inspections, or reduce buyer confidence. In some situations, sellers may be required to resolve permit issues before a transaction can move forward. Maintaining proper documentation helps protect homeowners from these complications and supports smoother property transfers in the future.
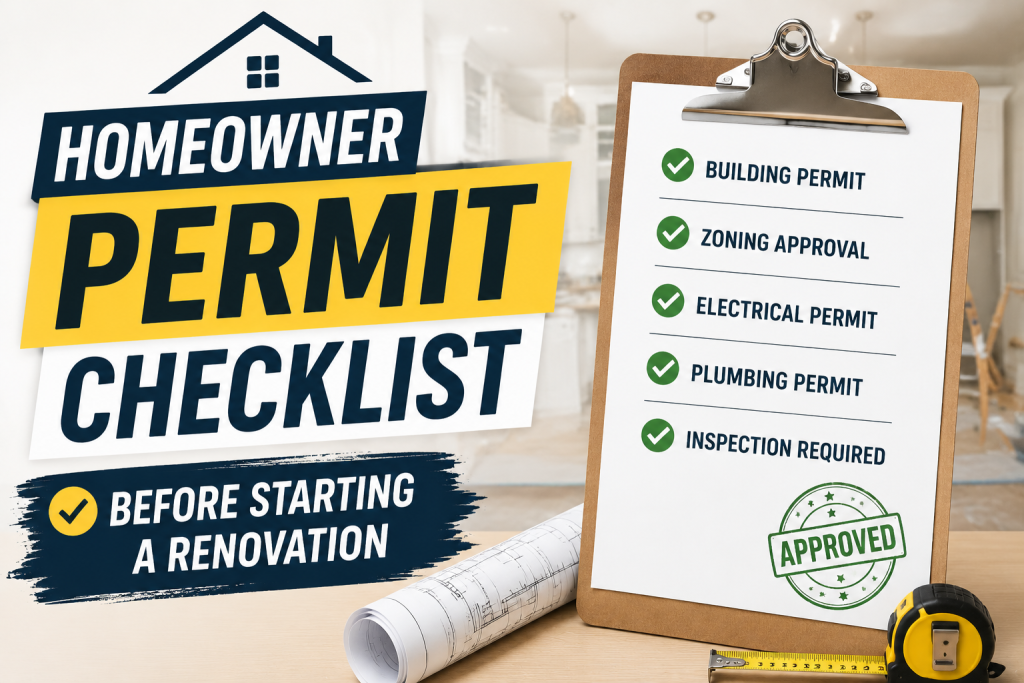
Homeowner Permit Checklist Before Starting a Renovation
Successful remodeling projects begin with proper planning. Before hiring contractors or purchasing materials, homeowners should complete a homeowner permit checklist to ensure all regulatory requirements are addressed. Taking these steps early can help prevent delays, budget overruns, and compliance issues later in the project. Start by contacting the local building department to verify requirements for home remodeling permits and the planned work.
Confirm whether drawings, engineering documents, zoning approvals, or contractor information must be submitted with the application. Homeowners should also review HOA guidelines if applicable. In addition, it is wise to establish a realistic timeline that accounts for permit reviews and inspections. Careful preparation can make the permitting process smoother and help renovation projects stay on schedule from beginning to end.
Questions to Ask Your Contractor
Before signing a construction contract, homeowners should discuss permitting responsibilities with their contractor. Not all contractors handle permit applications, and assumptions can lead to costly misunderstandings later.
Important questions include:
- Who will obtain the required permits?
- Are permit fees included in the project estimate?
- Will inspections be scheduled by the contractor?
- Has the contractor completed similar projects in the local jurisdiction?
- Are all subcontractors properly licensed and insured?
Experienced contractors are typically familiar with local permitting procedures and inspection requirements. Clarifying responsibilities before work begins helps ensure that everyone involved understands the process and can reduce the likelihood of delays during construction.
Steps to Stay Code Compliant
Maintaining compliance throughout a renovation project requires more than simply obtaining approval at the start. Homeowners should keep copies of permits, approved plans, inspection reports, and contractor documentation in an organized file. Any changes to the project scope should be discussed with the building department before implementation. Significant design modifications may require updated approvals or revised plans.
Homeowners should also ensure that required inspections occur at the appropriate stages of construction. Once the project is complete, obtain final approval documentation and retain it with other property records. These documents can be valuable for future insurance claims, refinancing applications, home sales, and maintenance planning. Proper recordkeeping helps demonstrate that renovations were completed according to applicable codes and regulations.
Conclusion
Home remodeling permits are an essential part of planning a safe, compliant, and successful renovation. Although permit requirements vary by location and project type, obtaining the proper approvals before construction can help homeowners avoid fines, delays, failed inspections, and complications with insurance or future home sales. By confirming requirements with the local building department, working closely with qualified contractors, completing required inspections, and maintaining accurate permit records, homeowners can protect both their property and their investment. Taking the time to understand and follow the permitting process from the beginning ultimately makes remodeling more predictable, efficient, and secure.
Frequently Asked Questions
How Much Do Remodeling Permits Cost?
Permit costs vary widely depending on the project’s scope, location, and valuation. Simple permits for minor upgrades may cost less than $100, while permits for additions, structural changes, or major renovations can range from several hundred to several thousand dollars. Some jurisdictions calculate fees based on project value, square footage, or inspection requirements. Homeowners should contact their local building department for accurate fee estimates before beginning work.
Can Homeowners Pull Home Remodeling Permits Themselves?
In many jurisdictions, homeowners can apply for home remodeling permits for projects performed on their primary residence. However, requirements vary by location and project type. Some municipalities require licensed contractors to obtain permits for specialized work such as electrical, plumbing, or HVAC installations
How Long Does Permit Approval Take?
Approval timelines depend on project complexity and local workload. Minor projects may receive approval within a few days, while larger renovations requiring plan reviews can take several weeks. Projects involving structural engineering, zoning reviews, or multiple agency approvals may require additional processing time. Planning for permit reviews early in the project schedule can help prevent construction delays.
Do I Need Permits for Kitchen and Bathroom Remodels?
It depends on the scope of work. Cosmetic improvements such as painting, cabinet replacement, flooring installation, and countertop upgrades often do not require permits. However, moving walls, modifying plumbing systems, upgrading electrical circuits, or changing ventilation systems may require home remodeling permits. Because requirements differ by jurisdiction, homeowners should always confirm local regulations before starting a kitchen or bathroom renovation.