


Most Common Kitchen Remodeling Mistakes to Avoid
Understanding kitchen remodeling mistakes is essential for any US homeowner planning a renovation, especially since kitchens are one of the most expensive and high-impact areas of the home. Even small planning errors can lead to long-term frustrations, reduced functionality, and lower resale value. Most common renovation errors happen before construction begins, during layout planning, budgeting, and material selection. Issues like poor workflow design, inefficient storage, and improper lighting can make even a brand-new kitchen feel awkward or outdated.
In many cases, homeowners focus too heavily on aesthetics and overlook function, which leads to kitchen renovation regrets after the project is complete. The goal of this guide is to highlight the most costly mistakes so you can avoid them early in the process. By understanding where most remodels go wrong, you can make smarter decisions that improve both daily usability and long-term home value.
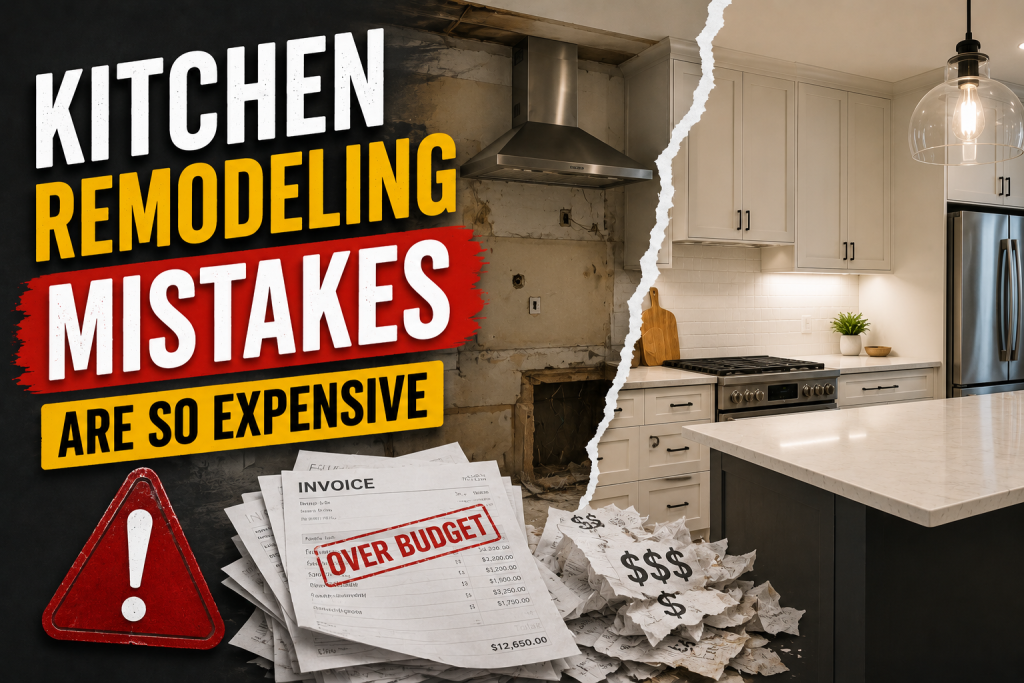
Why Kitchen Remodeling Mistakes Are So Expensive
Most kitchen remodeling mistakes become costly not because they are difficult to fix, but because they often require undoing completed work. Once cabinets are installed, plumbing is moved, or electrical layouts are finalized, correcting errors can double or even triple the original budget. Many common renovation errors also create long-term functional issues that homeowners have to live with daily. A poorly planned layout can disrupt workflow, while incorrect measurements may lead to wasted space or inefficient storage. These problems directly affect kitchen workflow issues, making cooking and cleaning more frustrating than necessary.
In addition, mistakes often reduce kitchen renovation regrets by impacting resale value. Buyers quickly notice bad layouts, poor lighting, or awkward appliance placement, which can lower perceived home quality in competitive US housing markets. Because of these risks, careful planning and professional guidance are essential before committing to any design or construction decisions.
Bad Kitchen Layout Mistakes
One of the most damaging kitchen remodeling mistakes is choosing a poor layout that limits movement and disrupts daily workflow. A bad layout often ignores basic design principles like the kitchen work triangle, leading to inefficient spacing between the sink, stove, and refrigerator. Common examples of bad kitchen layouts include placing major appliances too far apart, blocking natural traffic paths with islands, or creating tight corners that make multiple users uncomfortable in the same space. These issues quickly turn into long-term kitchen workflow issues, especially in busy households.
Another frequent problem is failing to match the layout to the home’s actual footprint. For example, forcing an open-concept design into a compact space can reduce storage and functionality, while overly segmented layouts can make larger kitchens feel disconnected. A well-planned layout should prioritize flow, accessibility, and balance between work zones to avoid costly kitchen renovation regrets later.
Kitchen Workflow Issues That Hurt Functionality
Poor workflow design is one of the most overlooked kitchen remodeling mistakes, yet it has a major impact on how usable a kitchen feels every day. When movement between cooking, cleaning, and storage zones is inefficient, even a newly renovated kitchen can feel frustrating and disorganized. Many kitchen workflow issues come from ignoring how homeowners actually use the space. For example, placing the refrigerator too far from the prep area, or separating the sink from the main cooking zone, forces unnecessary steps during meal preparation. Over time, this slows down cooking and increases daily friction.
Another common issue is overcrowding key work areas with decorative elements or oversized islands. While these features may look appealing, they can interrupt movement and reduce functional counter space. Good workflow design follows a natural sequence: store, prep, cook, and clean. When this flow is disrupted, it often leads to long-term kitchen renovation regrets and reduced kitchen efficiency.
Cabinet Storage Mistakes Homeowners Make
One of the most common kitchen remodeling mistakes involves poor planning of cabinet storage, which often leads to cluttered countertops and inefficient use of space. Many homeowners focus on cabinet style but overlook how storage will actually function in daily use. A frequent issue is installing standard cabinets without considering internal organization. Without proper kitchen storage solutions like pull-out drawers, deep pantry systems, or corner organizers, valuable space often goes unused. This becomes especially problematic in smaller kitchens where every inch matters.
Another mistake is prioritizing upper cabinet height or quantity over accessibility. Cabinets that are too high or too deep can make everyday items difficult to reach, reducing overall kitchen efficiency. In some cases, homeowners also fail to account for appliance storage, leading to overcrowded counters. Well-planned storage should support cooking habits, improve accessibility, and reduce visual clutter. Without this, even a beautifully designed kitchen can quickly feel disorganized.
Poor Kitchen Lighting Design Errors
Poor lighting is one of the most underestimated kitchen remodeling mistakes, yet it has a major impact on both functionality and atmosphere. Many homeowners focus heavily on cabinets and countertops but fail to plan a layered lighting system that supports real kitchen use. A common issue is relying only on a single overhead light fixture. This creates shadows in key work areas, making tasks like chopping, cooking, and cleaning more difficult. These poor kitchen lighting choices often reduce safety and efficiency, especially around prep zones and stovetops.
Another frequent error is ignoring task and accent lighting. Without under-cabinet lighting or focused fixtures, countertops can feel dark even in a well-lit room. This becomes more noticeable in larger or open-concept kitchens. Effective lighting design should combine ambient, task, and accent lighting to create balance. When lighting is overlooked, it often results in long-term kitchen renovation regrets that are expensive and difficult to correct later.
Remodeling Budget Mistakes to Avoid
Budget mismanagement is one of the most stressful and common kitchen remodeling mistakes, often leading to unfinished projects or unexpected compromises in quality. Many homeowners underestimate total costs or fail to plan for hidden expenses, which can quickly derail a renovation. A major issue is not setting a realistic budget that reflects actual material and labor costs in the US market. This often results in cutting corners on essential elements like cabinetry, flooring, or modern kitchen cabinets, which can reduce both durability and design quality.
Another frequent mistake is failing to include a contingency fund. Unexpected issues such as plumbing updates, electrical upgrades, or structural adjustments can significantly increase total expenses. Without financial flexibility, homeowners may be forced into poor design compromises. Proper budgeting should balance aesthetics, function, and long-term value. Avoiding remodeling budget mistakes ensures the project stays on track and reduces the risk of costly kitchen renovation regrets after completion.
Appliance Placement and Space Planning Errors
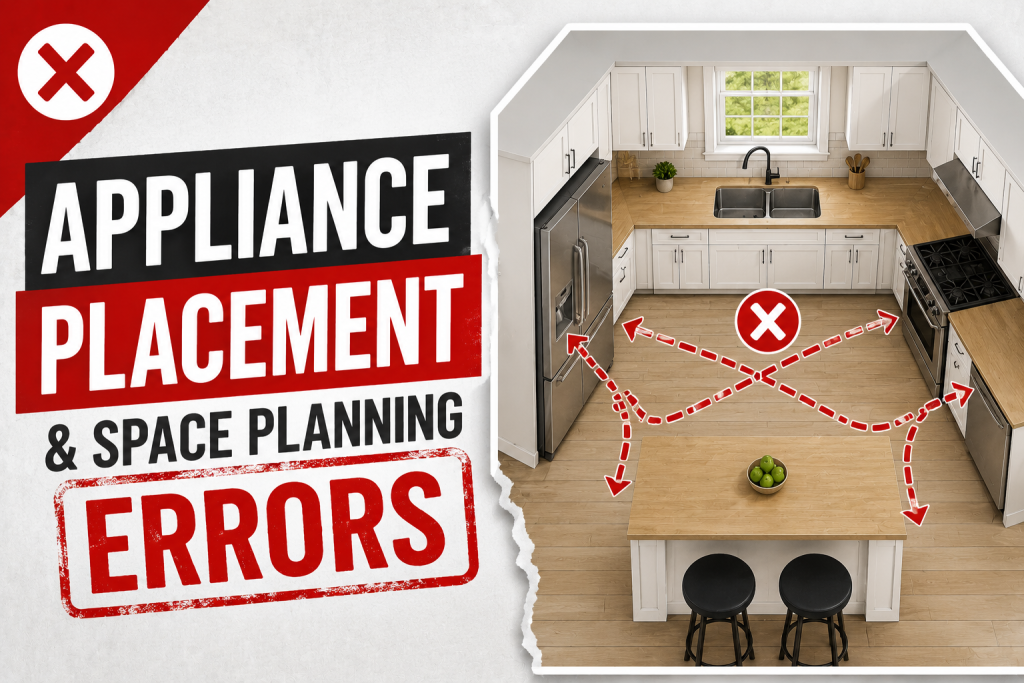
Improper appliance placement is one of the most overlooked kitchen remodeling mistakes, yet it can severely affect daily usability and long-term satisfaction. Even with high-quality finishes and cabinetry, a poorly planned layout can create constant friction in how the kitchen functions. A common issue is placing major appliances without considering workflow. For example, positioning the refrigerator too far from prep areas or the oven away from primary cooking zones disrupts efficiency and leads to ongoing kitchen workflow issues. These spacing problems force unnecessary movement and slow down meal preparation.
Another frequent mistake is ignoring clearance requirements. Doors that collide, tight walkways, or appliances that block cabinet access can make the kitchen feel cramped and difficult to use, especially in smaller homes. Good space planning ensures that appliances support a natural cooking flow while maintaining safe and comfortable movement throughout the kitchen. Without it, even modern designs can result in long-term kitchen renovation regrets.
Contractor and Planning Mistakes
One of the most costly kitchen remodeling mistakes happens before construction even begins, choosing the wrong contractor or failing to plan the project properly. Poor communication, unclear expectations, and rushed decision-making often lead to delays, budget overruns, and long-term kitchen renovation regrets. A common issue is hiring based solely on the lowest bid without evaluating experience, licensing, or previous kitchen projects. This can result in inconsistent workmanship and poor execution of critical elements like cabinetry alignment, electrical layout, or plumbing changes.
Another major planning mistake is skipping detailed design documentation. Without clear drawings, measurements, and material specifications, misunderstandings can occur during installation, leading to expensive corrections later. Proper planning should also include realistic timelines, permitting requirements, and coordination between trades. When these elements are overlooked, the entire renovation process becomes more stressful and less predictable, increasing the risk of common renovation errors that could have been avoided.
How to Avoid Kitchen Renovation Regrets
Avoiding kitchen renovation regrets starts with making decisions based on function, not just appearance. Many kitchen remodeling mistakes happen when homeowners prioritize aesthetics without considering how the space will be used on a daily basis. The first step is planning around workflow. A well-designed kitchen should support a natural cooking sequence and minimize unnecessary movement. Following basic principles like the kitchen work triangle helps prevent long-term kitchen workflow issues that can make even a new kitchen feel inefficient.
Next, focus on practical materials and layouts that fit your lifestyle. Choosing durable finishes, sufficient kitchen storage solutions, and proper lighting reduces the chances of future dissatisfaction. It’s also important to avoid over-customization that may not appeal to future buyers, especially if resale value is a concern. Finally, working with experienced professionals and investing time in planning ensures fewer surprises during construction and a more functional, long-lasting kitchen design.
Conclusion
Avoiding kitchen remodeling mistakes is essential for creating a functional, efficient, and long-lasting kitchen. From layout planning to lighting, storage, and budgeting, each decision plays a critical role in the overall success of a renovation. By understanding common kitchen workflow issues, storage errors, and design missteps, homeowners can prevent costly kitchen renovation regrets and improve both daily usability and long-term home value. A well-planned kitchen is not just visually appealing, it is practical, efficient, and built to support real-life use.
FAQ About Kitchen Remodeling Mistakes
What are the most common kitchen remodeling mistakes?
The most common kitchen remodeling mistakes include poor layout planning, insufficient storage, bad lighting design, and ignoring workflow efficiency. These issues often lead to long-term kitchen renovation regrets.
How do I avoid bad kitchen layouts?
Avoid bad kitchen layouts by following the kitchen work triangle principle and ensuring proper spacing between the sink, stove, and refrigerator for smooth movement.
What causes kitchen workflow issues?
Kitchen workflow issues usually happen when appliances and prep areas are poorly positioned, forcing unnecessary movement during cooking and cleaning.
Are budget mistakes common in kitchen remodeling?
Yes, remodeling budget mistakes are very common. Underestimating costs or failing to plan for unexpected expenses often leads to design compromises or incomplete renovations.