


Minimalist Home Renovation Cost Breakdown
Minimalist design continues to attract American homeowners who want cleaner spaces, lower maintenance requirements, and improved functionality. However, understanding the minimalist home renovation cost is essential before starting any project. Unlike traditional remodels that often focus on adding decorative elements, minimalist renovations prioritize simplicity, efficient layouts, built-in storage, and high-quality finishes. The total minimalist home renovation cost can vary significantly depending on home size, location, structural modifications, and material selections. In cities such as Dallas, Phoenix, and Denver, labor rates and permit fees can influence the final investment. Homeowners may spend anywhere from a few thousand dollars on cosmetic improvements to well over $100,000 for a whole-house transformation. A successful minimalist renovation is not about spending less money—it’s about spending strategically. By focusing on functionality, energy efficiency, and long-term value, homeowners can create spaces that feel larger, brighter, and more organized while maintaining a realistic renovation budget.
What Is the Average Minimalist Home Renovation Cost in 2026?
The average minimalist home renovation cost in 2026 ranges from $20 to $100 per square foot, depending on the scope of work and the level of customization involved. For a typical 2,000-square-foot home, homeowners can expect costs between $40,000 and $200,000 for a comprehensive remodel. Projects that involve removing walls, upgrading electrical systems, installing custom storage, or replacing flooring generally fall toward the higher end of the range. One of the biggest factors affecting renovation expenses is the balance between simplicity and quality. While minimalist interiors often feature fewer design elements, they frequently rely on premium materials, seamless finishes, and carefully planned layouts. This is why a minimalist remodel may not always be cheaper than a conventional renovation. When evaluating minimalist remodel pricing, homeowners should account for labor, permits, demolition, materials, and a contingency reserve of at least 10% to 15% of the total project budget. Obtaining multiple contractor estimates can help establish realistic expectations before construction begins.

Cost Per Square Foot for Minimalist Renovations
Most minimalist renovations fall into one of three categories:
- Basic cosmetic updates: $20–$40 per square foot
- Mid-range renovations: $40–$75 per square foot
- High-end minimalist remodels: $75–$100+ per square foot
Homes in high-cost markets such as California and coastal Florida typically command higher labor and material expenses than comparable projects in Texas or the Midwest.
Minimalist Home Renovation Cost by Project Type
The overall minimalist home renovation cost depends heavily on which areas of the house are being upgraded. Some homeowners focus on a single room, while others pursue a whole-home transformation that creates a consistent aesthetic throughout the property. Understanding room-by-room costs helps prioritize improvements and allocate funds more effectively.
Minimalist Kitchen Renovation Costs
A minimalist kitchen renovation typically costs between $20,000 and $60,000, depending on the size of the space and the materials selected. Common upgrades include flat-panel cabinetry, concealed storage solutions, quartz countertops, streamlined lighting, and integrated appliances. Minimalist kitchens emphasize clean lines and clutter-free surfaces, which often requires custom storage systems and thoughtful space planning.
Bathroom and Living Room Minimalist Upgrades
Bathroom remodels generally range from $10,000 to $35,000, while living room renovations can cost between $5,000 and $30,000. Popular improvements include walk-in showers, floating vanities, neutral color palettes, built-in shelving, and improved natural lighting. These types of minimalist interior upgrades can enhance functionality while creating a more open and relaxing environment. When comparing room-specific investments, homeowners should evaluate how each project contributes to resale value, daily comfort, and long-term maintenance savings. Strategic upgrades often deliver the greatest return without requiring a full-scale remodel.
How Open Floor Plans Affect Minimalist Home Renovation Cost
Creating an open floor plan is one of the most common goals in minimalist remodeling. Many homeowners choose to remove unnecessary walls and barriers to improve natural light, increase visual space, and create better flow between living areas. However, these structural changes can significantly increase the minimalist home renovation cost, especially when load-bearing walls are involved.
Understanding Open-Concept Remodel Costs
One of the primary factors influencing open-concept remodel costs is the complexity of structural modifications. Removing a non-load-bearing wall may cost a few thousand dollars, while replacing a load-bearing wall with an engineered beam can add $10,000 or more to the project. Additional expenses may include flooring repairs, ceiling refinishing, electrical relocation, and HVAC adjustments.
Structural Changes and Permit Expenses
Permit requirements vary by state and municipality, but most structural renovations require inspections and approval from local building departments. Cities such as Dallas, Phoenix, and Chicago often have specific code requirements that homeowners must follow before demolition begins. Engineering fees, permit applications, and contractor coordination can add several thousand dollars to the final project cost. Although these expenses can increase the minimalist home renovation cost, open layouts often improve functionality and make homes feel significantly larger without adding square footage. For many homeowners, the long-term lifestyle benefits justify the investment.
Budget-Friendly Ways to Reduce Minimalist Home Renovation Cost
Not every minimalist remodel requires a six-figure investment. Homeowners can often lower the minimalist home renovation cost by focusing on high-impact improvements that enhance functionality without requiring major structural changes. Careful planning, phased renovations, and selective upgrades can help achieve a clean, modern appearance while keeping spending under control.
Smart Decluttering Renovation Ideas
Many effective decluttering renovation ideas involve improving storage rather than expanding living space. Built-in cabinets, hidden storage benches, under-stair compartments, and custom closet systems can dramatically reduce visual clutter. These upgrades often cost far less than room additions while delivering many of the same benefits associated with minimalist living. Homeowners should also evaluate existing furniture and décor before purchasing new items. Removing oversized furniture and simplifying room layouts can create a more spacious feel with little or no renovation expense.
Prioritizing High-Impact Upgrades
When budgets are limited, focus on projects that provide both aesthetic and functional value. Replacing outdated lighting, updating flooring, repainting walls in neutral tones, and improving natural light can transform a home’s appearance without dramatically increasing overall renovation expenses. By concentrating on essential improvements first, homeowners can maintain design consistency while avoiding unnecessary spending. This approach helps create a timeless minimalist aesthetic that remains attractive and practical for years to come.
Minimalist Remodel Pricing by Region in the United States
Location plays a major role in determining the minimalist home renovation cost. Labor rates, permit requirements, material availability, and local demand can cause substantial price differences from one region to another. Homeowners should research local market conditions before setting renovation expectations.
Costs in Texas, Florida, and Arizona
In states such as Texas, Florida, and Arizona, renovation costs vary based on metropolitan growth and labor demand. Major cities like Dallas, Houston, Miami, and Phoenix often have higher contractor rates than smaller markets. However, these regions still tend to offer competitive pricing compared to many coastal areas. When comparing the modern home renovation cost across these states, homeowners often find that labor expenses account for a significant portion of the overall budget. Material selections and structural changes can further influence project costs.
Costs in California, Illinois, and Colorado
California remains one of the most expensive states for remodeling due to higher labor costs, permitting requirements, and housing demand. Meanwhile, markets such as Chicago and Denver typically fall into the mid-to-high range for renovation pricing. The minimalist home renovation cost in these areas can increase further when projects involve custom millwork, engineered structural modifications, or premium finishes. Homeowners should obtain detailed estimates and account for regional cost differences when planning large-scale renovations. Understanding local pricing trends can prevent budget surprises and improve project decision-making.
Creating a Realistic Home Renovation Budget for a Minimalist Remodel
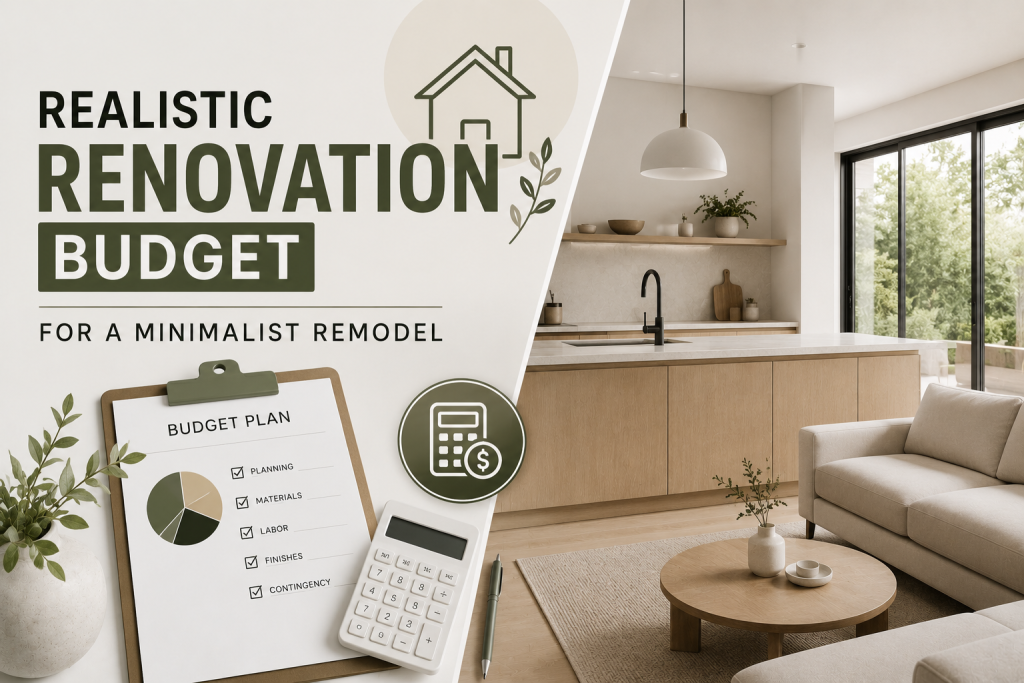
Establishing a realistic financial plan is one of the most important steps in controlling the minimalist home renovation cost. Without a clear spending strategy, even well-planned projects can exceed expectations due to labor increases, material price fluctuations, or unforeseen construction issues. A detailed budget helps homeowners prioritize upgrades and avoid costly surprises during the renovation process.
Labor vs. Material Cost Allocation
For most projects, labor accounts for 30% to 50% of the total minimalist home renovation cost, while materials make up the remaining portion. Custom cabinetry, premium flooring, specialty lighting, and built-in storage solutions can significantly affect material expenses. Homeowners should request itemized contractor estimates to better understand where their money is being allocated. A well-structured home renovation budget should separate costs into categories such as demolition, labor, materials, permits, inspections, and contingency funds. This approach provides greater transparency throughout the remodeling process.
Contingency Planning for Unexpected Expenses
Industry professionals commonly recommend setting aside 10% to 20% of the total project value for unforeseen costs. Hidden water damage, outdated wiring, foundation issues, or code-compliance upgrades can quickly increase expenses once construction begins. By incorporating a contingency reserve and carefully monitoring spending, homeowners can keep the minimalist home renovation cost under control while maintaining project quality. Proper financial planning reduces stress and allows for more confident decision-making from start to finish.
Is a Minimalist Renovation Worth the Investment?
For many homeowners, the answer is yes. While the minimalist home renovation cost can represent a significant upfront investment, the long-term benefits often extend beyond aesthetics. A well-executed minimalist remodel can improve functionality, reduce maintenance requirements, enhance energy efficiency, and create a more comfortable living environment.
Resale Value Benefits
Today’s buyers increasingly favor clean layouts, organized storage solutions, and open living spaces. Homes with modernized interiors often attract stronger buyer interest and may spend less time on the market. Although resale value varies by region, strategic renovations that improve usability and visual appeal can help homeowners recover a substantial portion of their investment. Projects that focus on kitchens, bathrooms, storage optimization, and open-concept living areas typically deliver the strongest returns. These improvements align with current buyer preferences across many U.S. housing markets.
Energy Efficiency and Long-Term Savings
Many minimalist renovations incorporate energy-efficient upgrades such as improved insulation, LED lighting, high-performance windows, and smart home controls. These enhancements can lower utility costs while increasing overall home comfort. When evaluating the minimalist home renovation cost, homeowners should consider both immediate expenses and future savings. Reduced maintenance, lower energy consumption, and improved marketability can provide lasting value long after construction is complete. For households seeking a cleaner, more functional lifestyle, a thoughtfully planned minimalist renovation is often a worthwhile investment.
Final Thoughts
Understanding the minimalist home renovation cost is essential for homeowners who want to create a cleaner, more functional living space without making costly planning mistakes. While renovation expenses vary based on home size, location, material selections, and structural requirements, a well-designed minimalist remodel can deliver lasting value through improved organization, lower maintenance needs, and enhanced everyday comfort. The key to managing renovation expenses is focusing on purposeful upgrades rather than unnecessary additions. Prioritizing efficient layouts, quality materials, built-in storage, and energy-efficient improvements can help homeowners achieve a timeless design that remains practical for years to come. Whether you’re planning a simple refresh or a whole-home transformation, taking the time to establish a realistic budget, compare contractor estimates, and identify high-impact improvements will lead to better results. With careful planning and smart investment decisions, a minimalist renovation can improve both your lifestyle and your home’s long-term value.
Frequently Asked Questions
How much does a minimalist renovation cost for a 2,000-square-foot home?
The minimalist home renovation cost for a 2,000-square-foot home typically ranges from $40,000 to $200,000 or more, depending on the project’s scope, location, and material selections. Cosmetic updates generally fall at the lower end of the range, while full-home renovations involving structural modifications, custom storage solutions, and premium finishes can significantly increase costs.
Is a minimalist remodel cheaper than a traditional remodel?
Not necessarily. Although minimalist designs often feature fewer decorative elements, they frequently require high-quality materials, custom millwork, integrated storage, and precise craftsmanship. As a result, the minimalist home renovation cost can be similar to or even exceed that of a traditional remodel, depending on the design goals and level of customization.
What rooms offer the best return on investment?
Kitchens, bathrooms, and main living areas typically provide the strongest return on investment. Improvements that enhance functionality, increase storage, improve energy efficiency, and create a more open layout tend to appeal to future buyers. Homeowners should prioritize renovations that balance personal lifestyle needs with long-term property value.
How can homeowners reduce renovation expenses?
Careful planning, phased remodeling, competitive contractor bids, and maintaining a contingency fund can help control costs. Focusing on high-impact upgrades instead of unnecessary structural changes is often the most effective way to maximize value while keeping renovation spending manageable.
Do minimalist renovations increase home value?
In many markets, yes. Buyers are often attracted to clean layouts, organized spaces, modern finishes, and energy-efficient features. While local real estate conditions ultimately determine resale performance, a thoughtfully designed minimalist renovation can improve marketability and strengthen overall property appeal.