


Open Kitchen vs Closed Kitchen Layout
The debate between open kitchen vs closed kitchen designs has become increasingly important as homeowners rethink how their living spaces function. Kitchen layouts affect everything from entertaining and family interaction to privacy, storage, and overall home value. Choosing the right design requires understanding how each layout supports different lifestyles and household needs.
When comparing open kitchen vs closed kitchen, there is no universal answer. Open kitchens are often associated with modern living and social interaction, while closed kitchens provide greater privacy and separation from surrounding spaces. This guide explores the advantages, drawbacks, and practical considerations of both layouts to help homeowners determine which design best fits their home and daily routine.
Understanding Open Kitchen vs Closed Kitchen Designs
Before choosing between an open or closed layout, it is important to understand how these designs function within a home. Each approach offers distinct advantages and challenges that can affect daily living, entertaining, and overall comfort. An open kitchen connects directly to nearby living spaces, such as the dining room or family room, with few or no walls separating the areas. This design creates a more spacious feel and encourages interaction between family members and guests.

Open kitchens are especially common in newer homes and renovation projects focused on creating a modern, connected environment. A closed kitchen, on the other hand, is separated from adjacent rooms by walls or doors. This layout provides more privacy and helps contain cooking noise, odors, and visual clutter. When evaluating open kitchen vs closed kitchen designs, homeowners should consider how they use their space, entertain guests, and balance privacy with social interaction.
Open Theme Kitchens: Advantages and Drawbacks
Open theme kitchens have become one of the most popular layout choices in modern homes. By removing barriers between the kitchen and surrounding living spaces, this design creates a larger, more connected environment that supports family interaction and entertaining. Many homeowners appreciate the spacious feel and improved sightlines that open layouts provide. One major advantage of an open kitchen is the ability to communicate easily with family members and guests while cooking.
Natural light can also flow more freely throughout the home, making spaces appear brighter and more inviting. Open layouts often work particularly well in homes designed around social gatherings and casual living. However, open kitchens also have drawbacks. Cooking odors, appliance noise, and visual clutter may be more noticeable because the kitchen is visible from adjacent rooms. When comparing open kitchen vs closed kitchen designs, homeowners should carefully weigh these factors against their lifestyle preferences and daily routines.
Traditional Kitchen Themes: Benefits and Limitations
Traditional kitchen layouts continue to appeal to homeowners who value privacy, organization, and a clear separation between cooking and living spaces. Unlike open kitchens, traditional designs use walls or partitions to create a dedicated room for meal preparation and kitchen-related activities. This approach remains popular in many established homes across the United States. One of the biggest benefits of a closed kitchen is the ability to contain cooking odors, appliance noise, and visual clutter.
Homeowners can prepare meals without exposing dirty dishes or ongoing kitchen tasks to guests. The additional wall space may also provide more opportunities for cabinetry, storage, and appliance placement. The primary limitation is that closed kitchens can sometimes feel smaller and less connected to the rest of the home. When evaluating open kitchen vs closed kitchen themes, homeowners should consider whether privacy and separation are more important than openness and social interaction.
Kitchen Privacy Tips for Busy Households
Practical kitchen privacy ideas can help homeowners balance functionality and comfort, regardless of whether they choose an open or closed layout. Privacy is especially important in busy households where multiple activities occur simultaneously throughout the day.
Use Partial Dividers and Peninsulas
Features such as half walls, peninsulas, or decorative partitions can create visual separation without fully enclosing the kitchen. These elements help define spaces while maintaining openness.
Add Sliding Doors or Flexible Barriers
Sliding barn doors, pocket doors, or movable partitions allow homeowners to adjust privacy levels as needed. This flexibility can be useful when entertaining or managing household noise.
Open Kitchen vs Closed Kitchen for Privacy
When comparing open kitchen vs closed kitchen designs, closed kitchens generally offer greater privacy by naturally separating cooking activities from living areas. However, thoughtful design features can help open kitchens provide a balance between social interaction and personal space.
Kitchen Social Space Comparison
A well-designed kitchen entertaining space can significantly influence how homeowners host guests and interact with family members. The layout of the kitchen often determines whether social gatherings feel connected and welcoming or more private and structured. For many homeowners, entertaining preferences play a major role when choosing between open and closed kitchen designs. Open kitchens are generally considered more entertainment-friendly because they allow hosts to engage with guests while preparing meals.
The seamless connection between the kitchen, dining area, and living room encourages conversation and creates a more social atmosphere. Large islands and open seating areas further support gatherings and casual interaction. Closed kitchens offer a different experience by keeping food preparation separate from entertaining spaces. Some homeowners prefer this arrangement because it hides kitchen messes and allows guests to relax away from cooking activity. When evaluating open kitchen vs closed kitchen themes, entertaining style is an important factor to consider.
Kitchen Trends and Layout Preferences
Current modern kitchen trends reflect changing homeowner lifestyles, family dynamics, and design preferences. While open-concept living has dominated residential design for many years, recent trends show that some homeowners are reconsidering the benefits of more defined and private spaces. As a result, both open and closed kitchen layouts continue to have strong appeal. Many newly built homes still feature open kitchens because they create a spacious feel and encourage interaction among family members.
Large islands, integrated dining areas, and flexible gathering spaces remain highly desirable. At the same time, some homeowners are incorporating partial separations, sculleries, or secondary prep kitchens to reduce clutter and improve functionality. The ongoing discussion between open kitchen vs closed kitchen designs reflects the growing desire for layouts that support both socialization and privacy. Today’s homeowners often seek a balance to combine openness with practical solutions for noise control, organization, and daily living needs.
Kitchen Floor Plan Evaluation: Open vs Closed
A detailed kitchen floor plan comparison helps homeowners understand how each layout affects functionality, storage, traffic flow, and overall living experience. While both designs can be successful, the right choice depends on how the household uses the space on a daily basis. Open kitchens generally create a larger visual footprint and improve interaction between rooms. They are often preferred in homes where entertaining and family engagement are priorities.
Closed kitchens, however, provide greater separation, reduce noise transfer, and can offer additional wall space for cabinets and appliances. Traffic flow is another important consideration. Open layouts often support easier movement between living areas, while closed kitchens can help limit interruptions during cooking and meal preparation. When evaluating open kitchen vs closed kitchen options, homeowners should assess their lifestyle, storage requirements, and privacy preferences to determine which floor plan provides the best overall fit.
Open Floor Kitchens and Resale Value
The popularity of open floor plan kitchens has influenced home design trends and buyer preferences across the United States. Because kitchens often serve as central gathering spaces, their layout can affect how potential buyers perceive the functionality and appeal of a home.
Why Buyers Like Open Floor Plans
Many buyers appreciate open layouts because they create a spacious feel and improve connectivity between living areas. Open kitchens often make homes appear larger and more suitable for entertaining.
Closed Kitchens Still Have Advantages
While open floor plans remain popular, some buyers prefer closed kitchens for privacy, noise control, and the ability to separate cooking activities from other living spaces. This preference has become more noticeable in households that value dedicated work and living zones.
Open Kitchen vs Closed Kitchen and Home Value
When comparing open vs closed kitchen layouts, resale value often depends on local market preferences and overall home design. A well-executed layout of either type can attract buyers and contribute to a property’s long-term appeal.
Common Mistakes When Choosing a Kitchen Layout
Selecting the wrong kitchen layout can affect functionality, comfort, and long-term satisfaction. Avoiding these common mistakes can help homeowners make a more informed decision.
- Choosing a layout based solely on current design trends.
- Ignoring how the household uses the kitchen daily.
- Overlooking storage requirements during the planning process.
- Failing to consider noise and cooking odor management.
- Prioritizing aesthetics over workflow and functionality.
- Not evaluating traffic flow between the kitchen and adjacent rooms.
- Assuming an open layout is always the best option for every home.
- Neglecting privacy needs in busy households.
- Underestimating the impact of kitchen clutter in visible living spaces.
- Making major layout changes without considering resale implications.
By focusing on lifestyle, functionality, and long-term goals, homeowners can avoid costly mistakes and choose a layout that better supports their everyday needs.
How to Decide Between Open Kitchen vs Closed Kitchen?
Choosing between open kitchen vs closed kitchen designs ultimately depends on your lifestyle, household needs, and personal preferences. Both layouts offer unique advantages, and the right choice is the one that best supports how you use your home every day. Homeowners who enjoy entertaining, spending time with family while cooking, and creating a spacious atmosphere often prefer open kitchens. These layouts encourage interaction and help connect the kitchen to surrounding living areas.
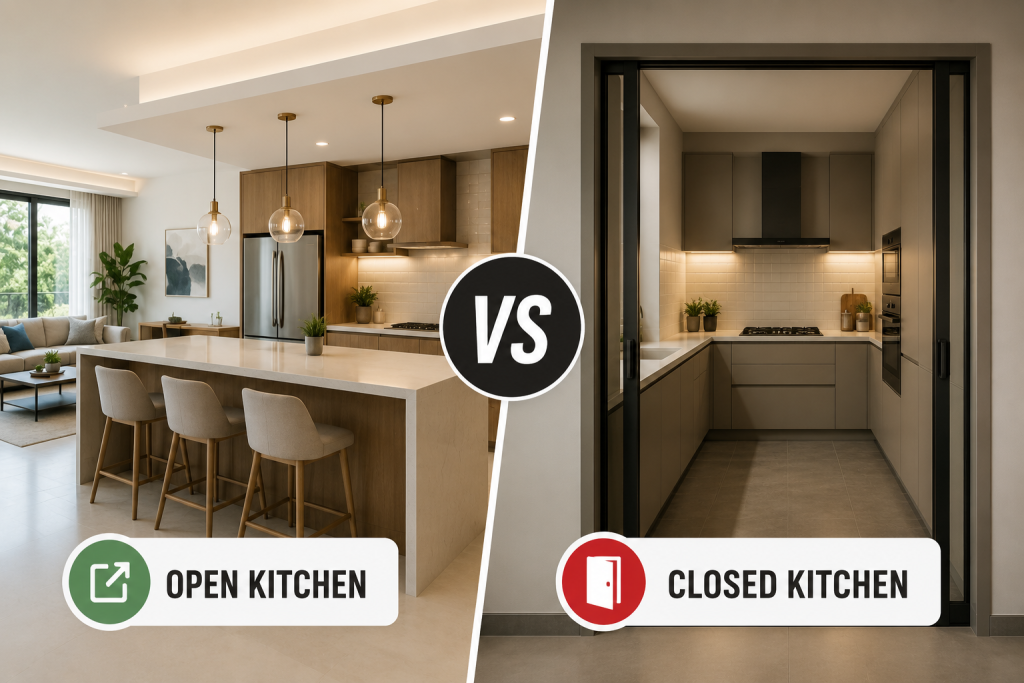
On the other hand, homeowners who value privacy, reduced noise, and the ability to keep kitchen activity separate may find a closed kitchen more appealing. Before making a decision, consider factors such as storage requirements, traffic flow, entertaining habits, and future resale goals. Evaluating these priorities carefully can help ensure the chosen layout delivers the functionality, comfort, and long-term satisfaction your household expects.
Conclusion
The choice between open kitchen vs closed kitchen themes depends on how you live, entertain, and use your home daily. Open kitchens offer a spacious, connected environment that supports social interaction and modern living, while closed kitchens provide privacy, noise control, and better separation between cooking and living spaces. Both layouts can be highly functional and attractive when designed thoughtfully. By considering factors such as storage needs, entertaining habits, traffic flow, and long-term goals, homeowners can select a kitchen layout that enhances comfort, supports daily routines, and contributes to the overall value and appeal of the home.
Frequently Asked Questions
Which is better, an open kitchen vs closed kitchen?
The better option depends on your lifestyle. Open kitchens encourage social interaction, while closed kitchens provide greater privacy and separation from living areas.
Are open kitchens still popular in modern homes?
Yes. Open concept kitchens remain one of the most popular design choices because they create a spacious feel and support entertaining and family interaction.
Do closed kitchens offer more storage space?
In many cases, yes. Closed kitchens often provide additional wall space used for cabinets, shelving, and appliances.
Which kitchen layout is better for entertaining?
Open kitchens are generally preferred for entertaining because they allow hosts to interact with guests while preparing meals.
Do kitchen layouts affect home resale value?
Yes. Both open and closed kitchens can influence buyer preferences, although the impact often depends on local market trends and the overall home design.