


Types of Remodeling Permit Types Explained for Homeowners
Understanding different remodeling permit types is one of the most important parts of planning a home improvement project in the United States. A remodeling permit is official approval from a local building department that allows specific renovation work to move forward while meeting safety and building code requirements. Permits help ensure that construction complies with standards established by organizations such as the International Residential Code (IRC) and local municipalities. Whether you’re updating a single room or making major structural changes, obtaining the proper permit can protect your investment and prevent costly legal issues. For homeowners, permits are about more than compliance. Properly permitted work can support property value, simplify future home sales, reduce liability concerns, and help maintain eligibility for certain insurance claims. Understanding common remodeling permit types helps homeowners avoid unexpected delays, fines, and inspection problems.
How Remodeling Permits Protect Homeowners
Many homeowners view permits as an extra expense, but they are designed to protect both the property and the people living inside it. Most local jurisdictions require permits when renovation work affects safety systems, structural components, or major mechanical installations. By following the appropriate approval process, homeowners can reduce the risk of unsafe workmanship and future code violations. Permits also create a documented record that improvements were completed according to local requirements. This documentation can become valuable when refinancing a home, filing an insurance claim, or preparing the property for sale. In competitive housing markets such as Dallas, Phoenix, and Denver, buyers often prefer homes with properly documented renovations. Because requirements vary by city and county, homeowners should verify local regulations before beginning any project. Understanding the purpose behind permits makes it easier to navigate the various remodeling permit types that may apply to a renovation.

Building Code Compliance and Property Value
Building codes exist to establish minimum safety standards for residential construction. When homeowners obtain the correct permits, local inspectors can verify that the work meets current requirements for structural integrity, fire safety, electrical systems, and occupancy standards. This process helps prevent costly mistakes that may otherwise go unnoticed until years later. Code-compliant renovations can also contribute to stronger resale value.
Buyers and lenders often request documentation for major remodeling projects, especially those involving room additions, system upgrades, or significant layout changes. Missing permits can create complications during inspections and may delay real estate transactions. From an investment perspective, understanding available remodeling permit types helps homeowners plan projects more effectively and avoid expensive corrections. Proper documentation demonstrates that improvements were completed legally and according to local regulations, giving future buyers greater confidence in the condition and quality of the home.
Common Remodeling Permit Types Every Homeowner Should Know
Not all renovation projects require the same level of approval. Local building departments typically issue permits based on the type of work being performed and the potential impact on a home’s safety, structure, or mechanical systems. Understanding the most common remodeling permit types can help homeowners avoid delays and budget more accurately before construction begins. Some permits focus on specific systems, while others apply to larger renovation projects that involve multiple trades. Requirements may differ between cities, but the overall permit categories remain relatively consistent throughout the United States. Projects that alter wiring, plumbing infrastructure, roofing components, or structural elements often require separate reviews and inspections. By learning how these permit categories work, homeowners can better coordinate contractors, schedule inspections, and ensure that every phase of a renovation meets local code requirements.
Electrical Permits
Among the most common remodeling permit types, permits related to electrical work are frequently required when a project involves new wiring, service panel upgrades, circuit additions, or the installation of major electrical equipment. Local authorities typically require inspections to verify that the work complies with current safety standards and building codes. Electrical permits are often necessary during kitchen renovations, basement finishing projects, home office additions, and whole-home remodels. Even seemingly minor upgrades can require approval if they involve modifications to existing circuits or electrical infrastructure. For homeowners, obtaining the proper permit helps reduce fire risks and ensures that licensed professionals follow established installation requirements. It also creates an official record showing that the work was inspected and approved, which can be beneficial during future property sales, insurance reviews, or refinancing transactions.
Plumbing Permits
Water supply lines, drainage systems, and fixture installations are closely regulated because plumbing issues can lead to costly property damage if completed incorrectly. For this reason, many local jurisdictions require approval before homeowners or contractors modify existing plumbing systems. Plumbing permits are commonly required when relocating sinks, installing new water lines, replacing drain systems, adding bathrooms, or connecting new fixtures to existing infrastructure. Projects involving water heaters, sewer connections, or extensive pipe replacements may also trigger permit requirements and inspections.
These permits help ensure that installations meet local health and safety standards while protecting homeowners from leaks, water contamination concerns, and code violations. They also provide documentation that the work was reviewed by local authorities and inspected according to applicable building codes. As with other remodeling permit types, requirements can vary by municipality, making it important to verify local regulations before work begins. Proper permitting can also help prevent complications during future home sales and insurance reviews
Structural Permits
Projects that affect a home’s framework typically face the highest level of review because they can directly impact safety and structural integrity. Changes involving load-bearing walls, foundation modifications, floor systems, beams, or roof framing often require approval before construction begins. Structural permits are commonly required when homeowners remove interior walls to create open-concept layouts, reinforce foundations, expand living spaces, or make significant framing changes.
Because these projects can alter how weight is distributed throughout a home, building departments usually require detailed plans and multiple inspections. Among all remodeling permit types, structural permits often involve the most extensive review process. Local officials may require engineering documentation to confirm that proposed changes comply with building codes and safety standards. Securing the proper approval helps protect homeowners from costly corrections, failed inspections, and potential issues that could affect property value in the future.
Roofing Permits
Roof replacement projects often require approval from local building departments, particularly when the work involves structural changes, multiple roofing layers, or significant alterations to existing materials. Permit requirements can vary by location, but many jurisdictions require inspections to verify compliance with current building codes. Roofing permits are commonly required for full roof replacements, major repairs, roof deck modifications, and projects involving updated ventilation systems.
In regions prone to hurricanes, severe storms, or heavy snowfall, inspectors may pay close attention to installation methods and material performance standards. As homeowners evaluate different remodeling permit types, roofing-related approvals should not be overlooked. Proper permitting helps ensure that roofing work meets local code requirements and manufacturer specifications. It also creates documentation that may prove valuable for insurance claims, future property sales, and verification that the installation was completed according to approved standards.
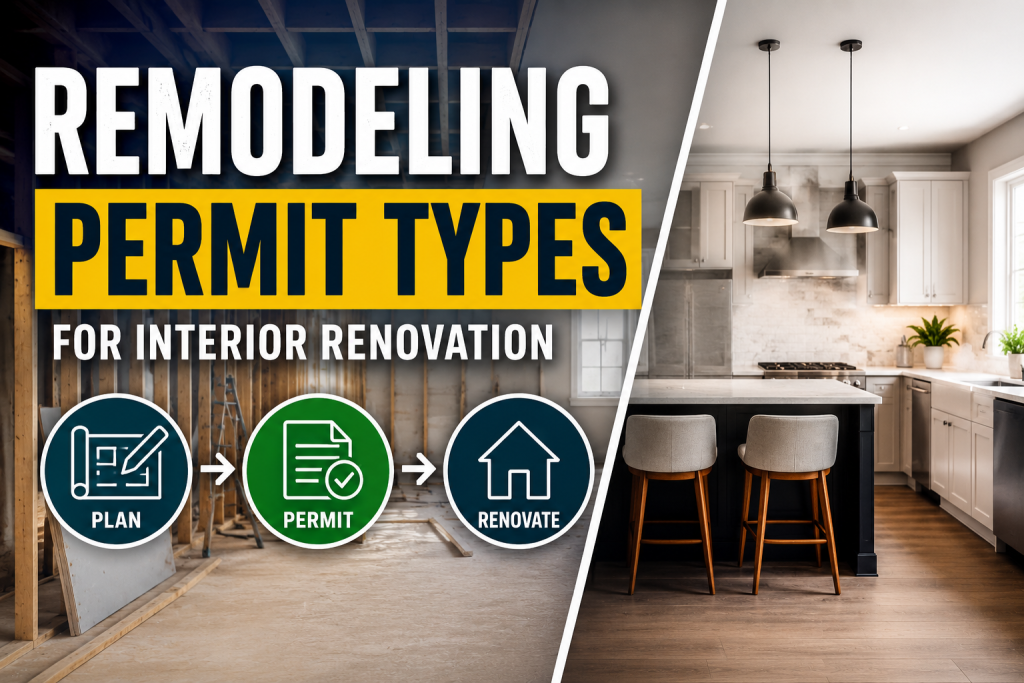
Remodeling Permit Types for Interior Renovation Projects
Interior remodeling projects often seem less complex than exterior renovations, but many still require permits depending on the scope of work. Changes that affect electrical systems, plumbing infrastructure, structural components, or occupancy requirements are more likely to trigger approval requirements from local building departments. Understanding which interior projects require permits can help homeowners avoid construction delays and unexpected compliance issues.
Kitchens, bathrooms, basement conversions, and major layout modifications are among the most common renovation categories that require review and inspection. Even when work appears straightforward, local regulations may require permits if existing systems are being altered. When evaluating various remodeling permit types, homeowners should consider the full scope of the project rather than focusing only on visible changes. Early planning and communication with local officials can help ensure that renovations move forward smoothly and meet all applicable code requirements.
Kitchen Renovation Permits
Kitchen remodeling projects frequently require permits because they often involve multiple building systems within a single space. While replacing cabinets, countertops, or flooring may not require approval in some jurisdictions, projects that modify utilities typically do. Kitchen renovation permits are commonly required when homeowners relocate sinks, install new gas lines, upgrade electrical circuits, move walls, or alter plumbing connections.
Because kitchens contain a combination of electrical, plumbing, ventilation, and sometimes structural components, local building departments often review renovation plans carefully before issuing approvals. Several remodeling permit types may apply to a kitchen project depending on the scope of work. Homeowners should review local requirements early in the planning process to avoid delays after construction begins. Obtaining the proper permits helps ensure that upgrades meet current building codes and can support long-term property value, safety, and resale potential.
Bathroom Remodel Permits
Bathroom renovations often involve plumbing, electrical, and ventilation systems, making permits necessary for many projects. While cosmetic upgrades such as painting, replacing mirrors, or installing new fixtures may not require approval, larger renovations frequently do. Bathroom remodel permits are commonly required when homeowners relocate plumbing lines, install new showers or bathtubs, modify electrical wiring, add exhaust ventilation systems, or change the room layout.
Because moisture control and occupant safety are important considerations, local inspectors typically verify that installations comply with current building code requirements. Many homeowners are surprised to learn that multiple remodeling permit types can apply to a single bathroom project. Depending on the scope of work, separate reviews may be required for different building systems. Securing the necessary approvals before construction begins can help prevent inspection issues, project delays, and costly corrections after the renovation is complete.
Remodeling Permit Types for Major Home Expansion Projects
Large-scale expansion projects typically require more oversight than standard renovation work because they can affect a home’s footprint, structural integrity, occupancy limits, and utility systems. Whether a homeowner is building additional living space or converting an existing area for a new purpose, permit requirements are often more extensive than those associated with smaller upgrades.
Expansion projects may involve architectural plans, engineering reviews, zoning approvals, and multiple inspections throughout construction. Local building departments use these reviews to ensure that new spaces meet safety standards, setback requirements, and applicable building codes. Among the various remodeling permit types, those associated with home expansions often require the most planning and documentation. Homeowners who understand permit requirements before starting construction are better positioned to avoid delays, manage project costs, and maintain compliance throughout the building process.
Home Addition Permits
Adding new living space is one of the most regulated residential construction projects because it affects a home’s size, structure, occupancy, and utility systems. Whether the project involves a bedroom addition, family room expansion, second-story build-out, or enclosed sunroom, local approval is typically required before construction begins. Home addition permits are commonly required for projects that increase a home’s square footage or alter its existing footprint.
Building departments often review site plans, structural drawings, zoning compliance, setback requirements, and utility connections before issuing approvals. Multiple inspections are usually conducted throughout the construction process to verify compliance with local codes. Several remodeling permit types may apply during a home addition project, depending on the systems being modified. Obtaining the proper approvals helps ensure that the new space is safe, code-compliant, and properly documented for future resale, financing, and insurance purposes.
Garage Conversions and ADUs
Garage conversions and Accessory Dwelling Units (ADUs) have become increasingly popular among homeowners seeking additional living space without purchasing a larger property. These projects can create guest accommodations, rental units, home offices, or multigenerational living areas, but they often require extensive review before construction begins. Converting a garage or building an ADU may involve changes to structural components, insulation, electrical systems, plumbing connections, ventilation, and occupancy classifications.
Local governments also frequently evaluate zoning requirements, parking regulations, lot coverage limits, and setback restrictions before approving construction plans. Because these projects affect both building safety and land-use regulations, multiple remodeling permit types may be involved during the approval process. Homeowners should consult local building departments early in the planning stage to understand applicable requirements, avoid costly revisions, and ensure that the completed space complies with all local codes and regulations.
Projects That Usually Do Not Require Remodeling Permits
Not every home improvement project requires government approval. Many municipalities allow homeowners to perform certain cosmetic upgrades and routine maintenance tasks without obtaining permits, provided the work does not affect structural elements, utility systems, or life-safety features. Common examples include interior painting, installing new flooring, replacing cabinets without altering plumbing or electrical connections, updating countertops, and completing minor landscaping projects.
Simple repairs that restore existing components without changing their function may also be exempt from permit requirements. However, permit exemptions vary significantly by city and county. A project that does not require approval in one jurisdiction may require review in another. While understanding common remodeling permit types is important, homeowners should also verify whether a permit is necessary before starting any renovation. A quick check with the local building department can help prevent misunderstandings and unexpected compliance issues later.
Cosmetic Improvements
Cosmetic home upgrades are among the least regulated renovation projects because they typically do not affect a home’s structure, safety systems, or mechanical components. These improvements focus primarily on appearance rather than functionality, making them less likely to require permits in many jurisdictions. Examples of cosmetic improvements often include painting interior or exterior surfaces, replacing flooring materials, updating trim, installing new cabinetry in the same location, changing light fixtures without modifying wiring, and refreshing decorative finishes.
These projects can improve curb appeal, modernize living spaces, and increase homeowner satisfaction without triggering extensive regulatory review. Even though cosmetic projects are generally exempt, homeowners should avoid assuming that every upgrade falls outside permit requirements. Certain improvements may cross into regulated work if they involve electrical, plumbing, or structural modifications. Understanding where cosmetic work ends and regulated construction begins, as well as how different remodeling permit types apply to larger projects, can help homeowners avoid permit-related surprises and keep renovation projects on schedule.
Minor Repairs and Maintenance
Routine maintenance is essential for preserving a home’s condition and preventing more expensive repairs in the future. In many cases, basic maintenance activities can be completed without permits because they do not alter a building’s design, structure, or core systems. Common examples include repairing damaged drywall, replacing worn caulk, patching small sections of roofing material, repainting surfaces, fixing minor leaks, and replacing existing fixtures with comparable models.
These tasks are generally considered maintenance rather than remodeling and are often exempt from formal review requirements. Homeowners should still exercise caution when maintenance work expands beyond simple repairs. A project that starts as a minor fix can become regulated construction if it involves replacing major components, modifying utility systems, or changing structural elements. Reviewing local regulations before beginning larger repair projects can help prevent compliance issues and ensure that all work is completed according to applicable standards.
What Happens If You Skip a Remodeling Permit?
Skipping required permits can create serious problems for homeowners long after a renovation project is completed. While avoiding the permit process may seem like a way to save time or money, the potential consequences often outweigh any short-term benefits. When unpermitted work is discovered, local authorities may require homeowners to stop construction, obtain retroactive approvals, schedule inspections, or even remove completed work that does not meet current code requirements.
These corrective actions can significantly increase project costs and delay future renovation plans. Unpermitted renovations can also create challenges during home sales, refinancing applications, and insurance claims. Buyers, lenders, and inspectors frequently request documentation for major improvements, particularly those involving structural, electrical, plumbing, or occupancy-related changes. Understanding the risks associated with bypassing permit requirements and different remodeling permit types helps homeowners make informed decisions and avoid costly complications that may arise years after a project is finished.
Fines and Stop-Work Orders
One of the most immediate consequences of performing regulated construction without approval is the possibility of fines and stop-work orders. Local building departments have the authority to halt construction when inspectors discover that required permits were not obtained before work began. A stop-work order can delay a project for days, weeks, or even months while homeowners resolve permit issues and schedule inspections. In some cases, authorities may require portions of completed work to be opened for review, creating additional labor and material costs.
Depending on local regulations, financial penalties may also be assessed for noncompliance. These enforcement actions are intended to ensure that construction meets established safety standards and building codes. For homeowners, the cost of correcting permit violations often exceeds the time and expense associated with obtaining approvals before construction starts. Understanding the requirements for different remodeling permit types can help homeowners avoid costly enforcement actions and keep projects moving forward without legal or regulatory setbacks.
Insurance and Resale Complications
Unpermitted renovations can create challenges that extend far beyond the construction phase. Insurance providers may question claims involving damage connected to work that was completed without the required approvals or inspections. While coverage decisions vary by policy and insurer, undocumented renovations can complicate the claims process and lead to additional scrutiny. Resale issues can also arise when homeowners decide to put their property on the market. Buyers, home inspectors, and lenders often review renovation records for major improvements.
Missing documentation may raise concerns about workmanship quality, code compliance, and the overall condition of the property. In some situations, sellers may be required to disclose unpermitted work, negotiate repairs, or obtain retroactive approvals before closing a transaction. Maintaining proper permit records helps demonstrate that renovations were completed according to local requirements and can reduce obstacles during future sales, refinancing applications, and insurance reviews. Understanding the documentation requirements associated with different remodeling permit types can help homeowners avoid these complications and protect their property’s value.
How to Apply for Remodeling Permits in the United States
Although the application process varies by municipality, most remodeling permits follow a similar approval path across the United States. Homeowners typically begin by contacting their local building department to determine which permits are required for the proposed project. Many cities and counties now offer online application portals that simplify the submission process. Depending on the scope of work, applicants may need to provide construction drawings, site plans, contractor information, engineering documents, and project specifications.
Local officials review these materials to confirm compliance with zoning regulations, building codes, and safety requirements before issuing approvals. After permits are granted, inspections are usually scheduled at specific stages of construction. These inspections help verify that the work matches approved plans and complies with local standards. Understanding how different remodeling permit types move through the approval process can help homeowners avoid delays, budget more accurately, and keep renovation projects moving forward efficiently.
Documents Commonly Required
Before submitting a permit application, homeowners should gather the documentation required by their local building department. Having complete and accurate paperwork can help prevent processing delays and reduce the likelihood of revision requests during the review process. Common requirements often include project plans, construction drawings, site plans, contractor license information, material specifications, and a detailed description of the proposed work.
For larger projects, municipalities may also request structural calculations, engineering reports, energy-efficiency documentation, or surveys showing property boundaries and setback distances. The exact requirements depend on the scope of the renovation and local regulations. Homeowners planning major additions, structural modifications, or system upgrades should verify documentation requirements before finalizing project timelines. Understanding the paperwork associated with different remodeling permit types can help streamline the approval process and ensure that applications move through review as efficiently as possible.
Inspection Process Explained
Inspections are a critical part of the permitting process because they help verify that construction work complies with approved plans and local building codes. After a permit is issued, inspections are typically scheduled at specific stages of the project rather than only at the end of construction.n Depending on the scope of work, inspectors may review framing, electrical installations, plumbing systems, insulation, roofing components, or other elements before they are covered by finished materials.
If deficiencies are identified, homeowners or contractors are usually required to make corrections before the project can proceed to the next phase.mA final inspection is often conducted once all work has been completed. Successful approval confirms that the project meets applicable standards and can be officially closed out by the local building department. Understanding how inspections relate to different remodeling permit types can help homeowners prepare for reviews and avoid unnecessary project delays. Keeping inspection records organized can also be helpful for future property sales, refinancing transactions, and insurance documentation.
Conclusion
Understanding the different remodeling permit types is essential for planning a successful home renovation. Whether your project involves electrical upgrades, plumbing modifications, structural changes, roofing work, or a home addition, obtaining the correct permits helps ensure your renovation complies with local building codes and safety standards. While permit requirements vary by jurisdiction, taking the time to identify the approvals your project needs can prevent costly delays, failed inspections, fines, and legal complications.
Frequently Asked Questions
Do all remodeling projects require permits?
No. Many cosmetic upgrades and routine maintenance tasks can be completed without permits. However, projects that involve structural changes, electrical work, plumbing modifications, occupancy changes, or major system upgrades often require approval from a local building department. Because requirements vary by jurisdiction, homeowners should always verify local regulations before beginning a renovation.
Can homeowners apply for remodeling permit types without a contractor?
In many jurisdictions, homeowners can apply for permits on their own when working on their primary residence. However, some projects may require licensed professionals for certain portions of the work. Local regulations determine who can obtain permits and perform regulated construction activities. Requirements may also vary depending on the remodeling permit types involved in the project.
How much do remodeling permits cost?
Permit costs vary based on project size, location, and scope. Small renovation permits may cost less than $100, while larger projects such as additions or major structural modifications can cost several hundred or even thousands of dollars when plan reviews and inspections are included.
Does replacing a roof require a permit?
In many cities and counties, yes. Permit requirements often apply to full roof replacements, structural repairs, and projects involving significant roofing modifications. Homeowners should confirm local requirements before starting any roofing project.