


Best Living Room Layout Ideas for Small Spaces
Finding the right layout can make even the smallest living room feel more comfortable, functional, and visually appealing. Whether you live in a city apartment, a townhome, or a compact house, thoughtful furniture placement can help maximize every square foot. That’s why many homeowners search for practical small living room layout ideas that improve both style and usability without requiring major renovations.
Small living rooms often face challenges such as limited floor space, restricted traffic flow, and insufficient storage. However, the right layout can transform these limitations into opportunities. By choosing appropriately sized furniture, creating clear walkways, and using multifunctional pieces, homeowners can make a small room feel much larger than it actually is. In this guide, you’ll discover proven small living room layout ideas, space-saving design strategies, and furniture arrangement tips that help create a more open, organized, and inviting living space.
Why Layout Matters in Small Living Rooms?
The layout of a living room impacts how the space looks, feels, and functions. In smaller homes, every piece of furniture and every square foot must serve a purpose. This is why effective small living room layout ideas focus on maximizing functionality while maintaining a comfortable and visually balanced environment. A well-planned layout improves traffic flow, reduces clutter, and helps define different activity zones within the room.
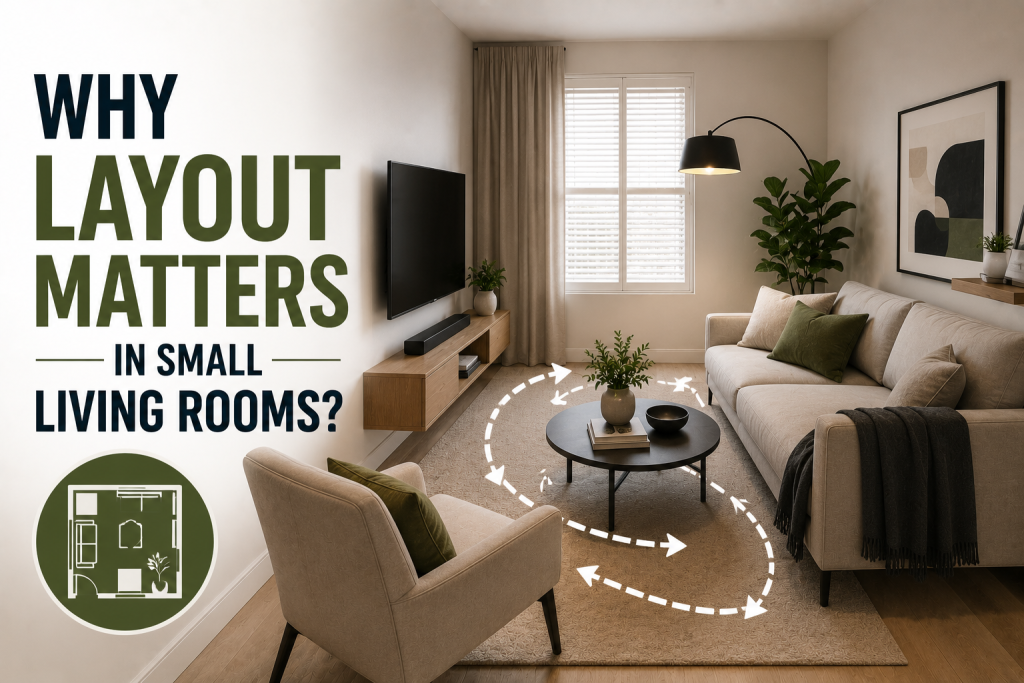
It can also make a compact space appear larger by creating clear sightlines and minimizing visual obstacles. Homeowners who prioritize layout before purchasing furniture often avoid common mistakes such as overcrowding the room or blocking natural pathways. Whether you’re furnishing a small apartment in New York City or a compact home in Denver, the best small living room layout ideas begin with understanding how the space will be used on a daily basis. A thoughtful layout creates a foundation for both comfort and long-term practicality.
Small Living Room Layout Ideas for Different Room Shapes
Not all living rooms have the same dimensions; layout planning should be tailored to the shape of the space. The most effective small living room layout ideas take room proportions into account to improve functionality and create a balanced appearance.
Square Living Rooms
Square living rooms often provide the most flexibility for furniture arrangement. Positioning seating around a central focal point, such as a coffee table, fireplace, or television, helps create a comfortable conversation area while maintaining good traffic flow.
Rectangular Living Rooms
In rectangular spaces, furniture should be arranged to emphasize the room’s length without making it feel narrow. Floating the sofa away from the wall or using an area rug to define the seating zone can help create a more intentional layout.
Narrow Living Rooms
Many narrow living room ideas focus on keeping pathways clear and selecting furniture with a smaller footprint. Slim-profile sofas, wall-mounted storage, and vertical shelving can maximize usable space while reducing visual clutter.
Small Living Room Layout Ideas That Maximize Space
Limited square footage is a common challenge in apartments, making smart design decisions essential. The best apartment living room ideas focus on creating a functional layout without making the room feel crowded. By carefully selecting furniture and minimizing unnecessary items, homeowners and renters can make even the smallest living rooms feel more open. Many successful small living room layout ideas incorporate multifunctional furniture such as storage ottomans, nesting tables, and sleeper sofas.
These pieces serve multiple purposes while reducing clutter and maximizing available floor space. Wall-mounted shelves and floating media consoles can also provide valuable storage without consuming room on the floor. Natural light plays an important role in small apartments as well. Keeping window treatments simple and using mirrors strategically can help reflect light throughout the room, creating a brighter and more spacious appearance. Combined with thoughtful furniture placement, these strategies can significantly improve both comfort and functionality.
Small Living Room Furniture Placement Tips
Proper furniture placement can dramatically improve the functionality of a small living room. The most effective small living room furniture placement focuses on maximizing usable space while maintaining comfort and visual balance.
- Position the largest furniture, usually the sofa, against the longest wall to create an open layout.
- Keep walkways clear to improve traffic flow and prevent the room from feeling cramped.
- Choose furniture with exposed legs to create a greater sense of openness.
- Use nesting tables instead of bulky coffee tables to save valuable floor space.
- Place accent chairs diagonally to create a more conversational seating arrangement.
- Incorporate multifunctional furniture such as storage ottomans and benches.
- Avoid pushing every piece of furniture against the wall, as this can make the room feel less inviting.
- Many successful small living room layout ideas rely on strategic furniture placement rather than adding more furniture to improve functionality.
These simple adjustments can help create a more comfortable, organized, and visually spacious living area.
Space-Saving Room Solutions
Creating a functional living room in a limited area requires smart design choices. The best space-saving living room strategies focus on maximizing storage, reducing clutter, and making every piece of furniture work harder.
Small Living Room Layout Ideas for Smart Storage
Storage is often one of the biggest challenges in compact living rooms. Floating shelves, storage ottomans, built-in cabinets, and multifunctional furniture can help keep everyday items organized without taking up excessive floor space.
Use Vertical Space Effectively
When floor space is limited, walls become valuable storage real estate. Tall bookcases, wall-mounted shelving, and vertical storage units can increase storage capacity while maintaining an open feel.
Choose Multifunctional Furniture
Furniture that serves multiple purposes is essential in smaller homes. Storage benches, nesting tables, and sleeper sofas can provide flexibility while reducing the need for additional pieces.
Reduce Visual Clutter
Keeping decorative accessories to a minimum helps create a cleaner and more spacious appearance. A simple color palette, organized storage, and thoughtful furniture placement can make even a compact living room feel significantly larger.
Best Small Sectional Design Strategies
A sectional sofa can be an excellent choice for smaller living rooms when selected and positioned correctly. While some homeowners assume sectionals are only suitable for large spaces, modern designs are available in compact sizes that work well in apartments, townhomes, and smaller houses. Many small sectional layout strategies focus on maximizing seating while preserving valuable floor space.
Positioning a sectional against one wall often creates the most efficient arrangement, leaving room for pathways and additional furniture. In open-concept layouts, a sectional can also help define the living area without requiring extra partitions or dividers. Choosing a model with a chaise lounge instead of multiple separate seating pieces can further improve functionality. To prevent the room from feeling crowded, pair the sectional with lightweight furniture, such as nesting tables or a glass-top coffee table. These design choices help maintain visual openness while creating a comfortable seating area for everyday living and entertaining.
Cozy Space Arrangement Ideas for Everyday Living
A functional living room should also feel warm, inviting, and comfortable. The best cozy room arrangement strategies focus on creating a welcoming atmosphere while maintaining an efficient layout. Even in smaller spaces, thoughtful furniture placement and carefully selected décor can make the room feel more relaxing and enjoyable. Start by arranging seating to encourage conversation and interaction.
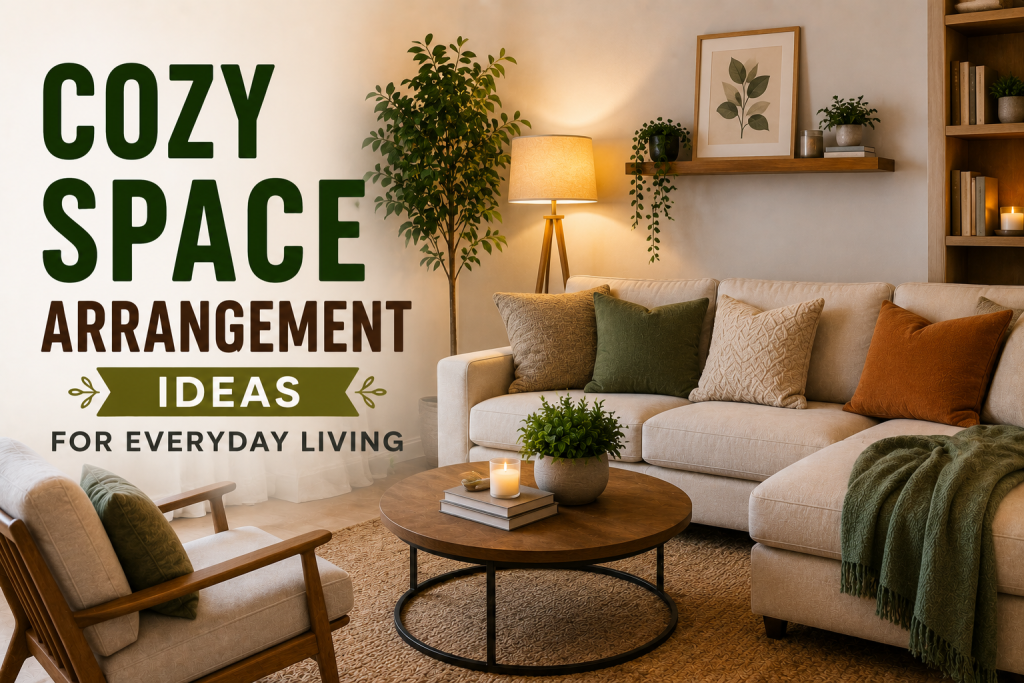
Positioning chairs and sofas closer together helps create a sense of intimacy without overcrowding the room. Soft textures, such as area rugs, throw blankets, and accent pillows, can also make the space feel more comfortable. Lighting plays an important role in creating a cozy environment. Combining table lamps, floor lamps, and natural light sources adds warmth and visual depth. Many successful small living room layout ideas use layered lighting and comfortable seating arrangements to make compact spaces feel both functional and inviting for everyday living.
Common Small Living Room Layout Mistakes
Even the best design intentions can lead to problems when layout planning is overlooked. Many homeowners unintentionally make choices that cause a small living room to feel cramped, cluttered, or difficult to navigate. Avoiding these common mistakes can help improve both comfort and functionality. One of the most frequent errors is selecting furniture that is too large for the room. Oversized sofas, bulky coffee tables, and excessive décor can quickly overwhelm a compact space.
Another common mistake is blocking natural pathways, which disrupts traffic flow and makes the room feel smaller than it actually is. Poor lighting can also negatively affect a room’s appearance. Relying on a single overhead fixture often creates a flat and uninviting atmosphere. In addition, failing to incorporate storage solutions can lead to unnecessary clutter. Many successful small living room layout ideas focus on simplicity, organization, and furniture arrangements that maximize every available square foot.
Conclusion
Creating a functional and stylish small living room starts with choosing the right layout. The best small living room layout ideas focus on maximizing available space, improving traffic flow, and selecting furniture that supports everyday living. From smart storage solutions and multifunctional furniture to strategic seating arrangements, small design changes can have a significant impact on comfort and usability. Whether you’re furnishing an apartment, a townhome, or a compact house, thoughtful planning can help transform a limited space into a welcoming and practical environment. By applying these layout strategies and avoiding common design mistakes, homeowners can create a living room that feels larger, more organized, and better suited to their lifestyle.
Frequently Asked Questions
What are the best small living room layout ideas?
The best layout depends on the room’s shape and how it is used. Most small living room layout ideas focus on maximizing floor space, improving traffic flow, and creating a comfortable seating area.
How can I make a small living room look bigger?
Use light colors, mirrors, multifunctional furniture, and strategic lighting. Many compact living room design strategies also emphasize reducing clutter and maintaining open sightlines.
Are sectionals good for small living rooms?
Yes. A properly sized sectional can provide ample seating while reducing the need for multiple furniture pieces. Many homeowners use a mini sectional layout to maximize functionality.
How do I create a space-saving room?
Focus on vertical storage, multifunctional furniture, and thoughtful furniture placement. A well-planned space-saving room can feel both comfortable and highly functional despite limited square footage.