


Types of Bathroom Layouts Explained (2026 Planning Guide)
Understanding bathroom layouts is one of the most important steps in any successful bathroom remodel because the layout determines how efficiently the space functions on a daily basis. Before selecting tiles, vanities, or fixtures, homeowners must first decide how the space will be organized and how movement will flow through the room. A well-planned bathroom layout impacts everything from comfort and accessibility to storage and plumbing efficiency. Poorly designed bathroom floor plans can make even a large bathroom feel cramped, while a smart layout can make a small bathroom feel significantly more open and usable.
Modern homeowners are increasingly focused on efficient use of space, especially in urban homes and smaller properties. This has led to growing interest in modern bathroom floor plans that prioritize functionality, storage optimization, and clean traffic flow. This guide breaks down the most common bathroom configuration types, helping homeowners understand which layouts work best for small bathrooms, master bathrooms, and shared spaces.
Bathroom Configuration Types Overview
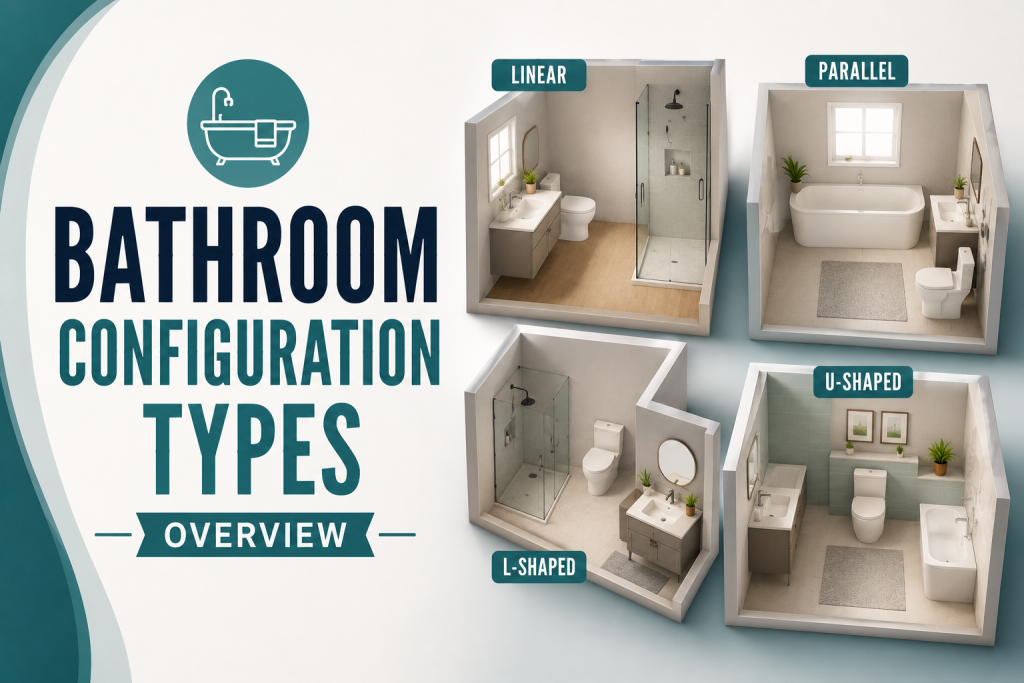
When evaluating bathroom layouts, it helps to first understand the main bathroom configuration types used in residential construction. These standard layouts are based on plumbing placement, room size, and fixture arrangement, and they form the foundation for most bathroom designs in US homes. The most common configurations include one-wall bathrooms, corridor (galley-style) layouts, L-shaped designs, and U-shaped layouts. Each configuration influences how efficiently space is used and how easily fixtures like toilets, sinks, and showers can be installed.
One-wall layouts are often found in compact apartments or small homes where plumbing is concentrated on a single wall to reduce costs. In contrast, L-shaped and U-shaped bathroom floor plans are more common in larger homes, offering better separation between wet and dry zones. These configuration types also impact renovation flexibility. Changing a layout significantly often requires plumbing relocation, which increases labor costs. For this reason, homeowners are encouraged to work within existing structural constraints whenever possible. Understanding these core layout types helps homeowners make smarter planning decisions before moving into detailed design choices.
Small Bathroom Layouts and Space Optimization
Designing small bathroom layouts requires careful planning to maximize every square foot without sacrificing comfort or functionality. In compact homes, the success of a bathroom design depends heavily on efficient spacing, smart fixture selection, and optimized traffic flow. Most small bathrooms rely on one-wall or corridor-style bathroom floor plans, where the toilet, sink, and shower are aligned to minimize plumbing complexity. This approach helps reduce installation costs while keeping the layout simple and functional. Space-saving fixtures play a major role in improving efficiency.
Wall-mounted sinks, corner showers, and floating vanities help free up floor space, making the room feel larger and less crowded. Sliding shower doors are also commonly used to avoid swing clearance issues. Lighting and mirror placement further enhance the perception of space. Bright, evenly distributed lighting combined with large mirrors can visually expand even the smallest bathroom. Ultimately, efficient bathroom layouts in small spaces focus on simplicity, minimal clutter, and strategic fixture placement to achieve maximum usability in limited square footage.
Master Bathroom Designs and Luxury Planning
Master bathroom designs are typically more spacious and flexible than small bathroom layouts, allowing homeowners to incorporate luxury features, improved storage, and more complex bathroom layouts. These spaces are designed for comfort, privacy, and long-term functionality, often serving as a personal retreat within the home. In modern bathroom floor plans, master bathrooms often include separate zones for bathing, grooming, and storage. A common layout includes a walk-in shower, a freestanding tub, and a double vanity, each positioned to enhance usability without overcrowding the space.
Luxury planning also emphasizes flow and symmetry. Proper spacing between fixtures ensures ease of movement, while strategic placement of windows and lighting enhances natural brightness and ventilation. High-end designs often integrate features like heated floors, built-in storage niches, and spa-inspired shower systems. Storage is another key consideration in master bathrooms. Larger bathroom layouts allow for expanded cabinetry, linen storage, and concealed organization solutions that reduce visual clutter while improving functionality. Overall, master bathroom planning focuses on balancing luxury aesthetics with efficient spatial organization to create a comfortable and highly functional environment.
Jack and Jill Bathroom Ideas for Shared Spaces
Jack and Jill bathroom ideas are designed around shared functionality, typically connecting two bedrooms through a single bathroom. This type of layout is especially common in family homes, where efficient use of space and privacy for multiple users is a priority. In most bathroom layouts of this type, dual access doors are placed on opposite sides of the room, allowing each bedroom to enter independently. This setup improves convenience while maintaining privacy when the bathroom is in use. A shared double vanity is often included to reduce congestion during busy morning routines.
Efficient bathroom floor plans for Jack and Jill bathrooms usually separate key zones: sinks are positioned near entry points, while the toilet and shower are placed in a more private central area. This helps improve usability and reduces overlap between users. Storage is another important factor. Shared bathrooms benefit from clearly divided bathroom configuration types, such as labeled cabinets or separate vanity drawers, to avoid confusion and improve organization. Overall, Jack and Jill bathrooms are practical, space-efficient solutions that balance shared use with individual privacy needs.
Efficient Bathroom Layouts for Daily Use
Designing efficient bathroom layouts is all about improving daily functionality while minimizing wasted space and unnecessary movement. In modern homes, efficiency is just as important as aesthetics, especially in high-traffic bathrooms used by families or multiple occupants. The most effective bathroom floor plans prioritize logical zoning. This typically means separating wet areas (shower or tub) from dry zones (vanity and storage). This separation helps reduce moisture buildup, improves safety, and makes cleaning easier over time. In many efficient bathroom layouts, fixtures are arranged to support natural movement.
For example, the sink is often placed near the entrance for quick access, while the toilet and shower are positioned deeper in the space for privacy. This flow-based design improves usability during busy routines. Space-saving strategies also contribute to efficiency. Wall-mounted vanities, recessed shelving, and pocket doors help maximize usable floor area without compromising storage or comfort. These features are especially useful in smaller homes where every square foot matters. Ultimately, efficient layouts are designed to support real-life routines, not just visual appeal, making them a key consideration in any bathroom remodel.
Modern Bathroom Floor Plans Trends
Modern bathroom floor plans are increasingly focused on open layouts, clean geometry, and flexible use of space. Unlike traditional designs that strictly separate fixtures into tight zones, modern bathroom layouts emphasize flow, visual openness, and minimal obstruction. One of the strongest trends is the use of open-concept wet rooms, where the shower area is integrated into a larger waterproof zone. This approach reduces visual barriers and creates a spa-like environment, especially in contemporary homes. Frameless glass panels are often used to maintain openness while controlling water flow.
Another trend is the shift toward linear bathroom floor plans, where fixtures are aligned along a single axis to simplify plumbing and improve visual order. This is especially common in urban homes where efficiency and compact design are priorities. Natural lighting also plays a major role in modern layouts. Larger windows, skylights, and strategically placed mirrors help enhance brightness and make even smaller bathrooms feel more spacious. Overall, modern bathroom design prioritizes simplicity, functionality, and a seamless connection between form and everyday usability.
Standard Bathroom Floor Plans Explained
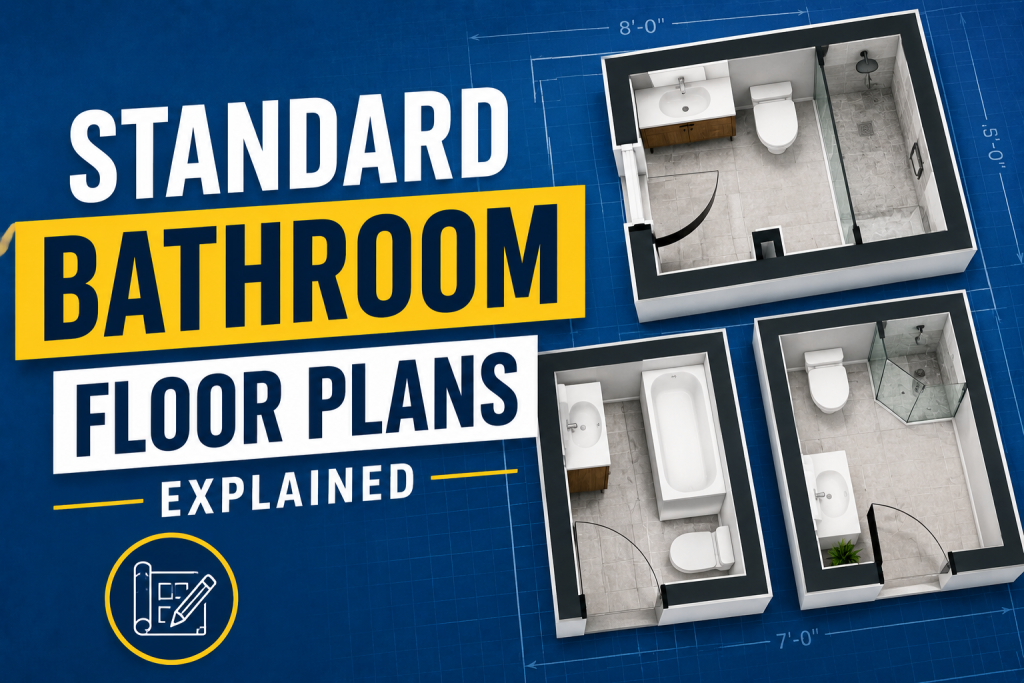
Understanding standard bathroom floor plans is essential for anyone planning a remodel, as these layouts form the foundation of most residential bathroom layouts in the United States. Builders and designers typically rely on proven configurations that balance space efficiency, plumbing practicality, and user comfort. The most common standard layouts include the three-quarter bath, full bath, and half bath. A half bath usually contains a toilet and sink only, making it ideal for guest use or compact spaces. A three-quarter bath typically adds a shower, while a full bath includes a toilet, sink, and either a bathtub or a combination tub-shower unit.
These standard bathroom configuration types are designed to work efficiently with existing plumbing lines, which helps reduce renovation costs. Keeping fixtures close to original plumbing locations can significantly lower labor expenses during remodeling projects. Standard layouts are also highly adaptable. Designers often modify them to fit modern needs by upgrading fixtures, improving storage, or reconfiguring spacing without altering the core plumbing structure. These proven floor plans remain popular because they offer a reliable balance between functionality, cost, and design flexibility.
Layout Mistakes to Avoid in Remodeling
When planning bathroom layouts, avoiding common design mistakes is just as important as choosing the right configuration. Poor planning can lead to inefficient bathroom floor plans, awkward traffic flow, and expensive corrections after installation. One of the most frequent mistakes is ignoring plumbing constraints. Moving toilets, showers, or sinks far from existing lines can significantly increase labor costs and complicate the remodel. In many cases, working within the original bathroom configuration types is more cost-effective and practical. Another common issue is poor spacing between fixtures.
Overcrowding a bathroom reduces comfort and makes daily use difficult, while excessive spacing in small bathrooms wastes valuable square footage. Proper balance is essential for efficient design. Inadequate storage planning is also a major oversight. Without built-in storage or well-placed cabinetry, even well-designed bathroom layouts can become cluttered quickly. Finally, many homeowners underestimate lighting and ventilation needs. Poor airflow can lead to moisture buildup, mold growth, and long-term maintenance issues. Avoiding these mistakes ensures a more functional, durable, and comfortable bathroom design.
Final Recommendation
Choosing the right bathroom layouts ultimately depends on how the space will be used, the size of the home, and long-term lifestyle needs. There is no single “best” design, but there are clear guidelines that help homeowners make more effective decisions. For small homes or apartments, compact bathroom floor plans such as one-wall or corridor layouts offer the best balance of efficiency and cost control. These layouts work well because they minimize plumbing changes while maximizing usable space. For larger homes, especially primary suites, more flexible modern bathroom floor plans provide opportunities for luxury and comfort. L-shaped or open layouts allow for features like double vanities, separate showers, and soaking tubs, improving both functionality and resale appeal.
FAQs
What are the most common bathroom layouts?
The most common bathroom layouts include one-wall, corridor, L-shaped, and U-shaped designs. These standard bathroom floor plans are used based on room size and plumbing placement.
What is the most efficient bathroom layout?
The most efficient efficient bathroom layouts typically separate wet and dry zones, placing the sink near the entrance and keeping the shower or toilet further inside for better flow.
What is a Jack and Jill bathroom?
A Jack and Jill bathroom is a shared design connecting two bedrooms. It is one of the most practical bathroom configuration types for families, offering dual access and shared storage.
What is the best layout for a small bathroom?
The best small bathroom layouts are compact one-wall or corridor designs that maximize space while keeping plumbing costs low.
What is a modern bathroom floor plan?
A modern bathroom floor plan focuses on open space, clean lines, and functional zoning, often incorporating walk-in showers and floating vanities.