


Types of Decks Explained: Complete Guide for US Homes
Understanding the different types of decks is the first step in designing a functional and visually appealing outdoor living space. In the United States, decks are no longer just simple backyard platforms they are extensions of the home used for entertaining, dining, relaxation, and even outdoor kitchens. Choosing the right structure can significantly impact your home’s usability, maintenance needs, and long-term resale value. Homeowners exploring deck types often discover that layout matters just as much as materials.
A poorly chosen design can limit space efficiency or increase construction costs, while the right configuration can dramatically improve how you use your backyard. From compact urban builds to expansive suburban outdoor living areas, deck styles vary widely based on property size, climate, and lifestyle needs. In this guide, we’ll break down the most common types of decks used across American homes, explain how each one functions, and help you understand which design best fits your yard and goals. Whether you’re planning a simple upgrade or a full backyard transformation, knowing the different structural options will help you make a smarter, more cost-effective decision.
Attached Decks (Most Common US Choice)
Attached decks are the most common among all types of decks in the United States because they connect directly to the home’s main structure. Typically built off the back or side of a house, these decks extend the indoor living space and create a seamless transition between interior rooms and the backyard. They are especially popular in suburban neighborhoods where homeowners prioritize outdoor entertaining and easy access from kitchens or living rooms. When evaluating deck styles, attached designs are often considered the most practical option due to their stability and efficient use of space.
Because one side is supported by the house itself, construction can be more cost-effective compared to fully freestanding structures. This design also allows for integration with sliding doors, French doors, or kitchen exits, making it ideal for dining and social gatherings. Attached decks are commonly used in many backyard deck styles because they can be customized with railings, stairs, and multi-level extensions. However, they typically require permits and must comply with local building codes, including the International Residential Code (IRC), especially when elevated above ground level. Proper flashing and waterproofing at the connection point are essential to prevent moisture damage to the home’s foundation.
Freestanding Decks
Freestanding decks are independent structures that are not physically attached to the home, making them one of the most flexible types of decks for backyard design. Instead of relying on the house for support, they are built on their own foundation posts and can be placed anywhere on a property—such as in a garden, near a pool, or under mature trees for shade. When comparing deck styles, freestanding designs are especially valuable for homeowners with large or irregularly shaped yards. They offer layout freedom that attached decks cannot match, allowing for creative placement based on sunlight, privacy, or landscape features. This makes them popular for outdoor lounge areas, fire pit zones, or secondary entertaining spaces separate from the main home.
Freestanding decks are also a smart solution for properties where attaching to the house is not structurally ideal or where building codes restrict direct attachment. However, they often require additional support systems and careful footing installation to ensure stability, especially in regions with freeze-thaw cycles or shifting soil conditions. While they may require slightly more planning during construction, freestanding decks remain a versatile option within deck types, offering homeowners greater design flexibility and functional outdoor living zones.
Multi-Level Decks
Multi-level decks are one of the most dynamic deck types, designed to create separate outdoor zones connected through stairs or gradual transitions. Instead of a single flat surface, these decks feature two or more platforms at different heights, making them ideal for larger homes or sloped backyards where elevation changes naturally exist. Among the various deck types , multi-level designs stand out for their ability to separate functional areas. For example, one level might be used for dining and grilling, while another serves as a lounge or fire pit area. This separation helps improve traffic flow and creates a more organized outdoor living experience, especially during gatherings and family events.
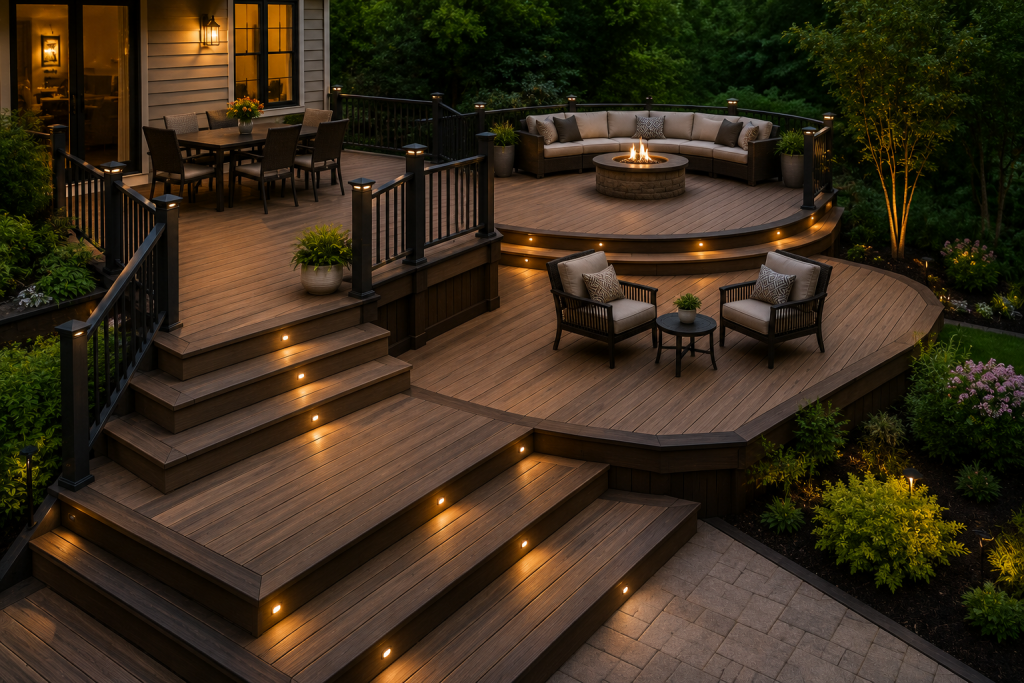
These decks are particularly common among certain types of decks designed for properties with uneven terrain, especially in regions such as Colorado and the Pacific Northwest, where homeowners often need to adapt to natural slopes. Instead of leveling the entire yard, a multi-level design works with the landscape, helping reduce excavation costs and preserve natural grading. While visually impressive, multi-level decks are more complex to design and build compared to simpler deck types, often requiring additional structural support, engineering considerations, and permitting. However, for homeowners seeking a high-end outdoor space with defined activity zones, they offer unmatched functionality and aesthetic appeal.
Wraparound Decks
Wraparound decks are one of the most visually distinctive types of decks, extending around multiple sides of a home to create a continuous outdoor living space. Traditionally associated with farmhouse and Southern-style architecture, they are now also used in modern suburban homes where homeowners want to maximize outdoor access and curb appeal. When comparing deck designs, wraparound options stand out for their ability to connect multiple entry points of the house. Instead of limiting outdoor access to a single door, these decks often link the front, side, and rear of a home, creating multiple seating and transition areas. This makes them especially useful for homes with scenic surroundings or large porches that transition into full backyard spaces.
In regions like the Southeastern United States, including Georgia and the Carolinas, wraparound decks are popular due to mild weather and a strong outdoor lifestyle culture. They also enhance ventilation and shade, which can improve comfort during warmer months. However, they require more materials and labor compared to simpler deck designs, which can increase overall construction costs. Despite the higher investment, wraparound decks significantly boost curb appeal and create a strong architectural statement, making them a desirable choice for homeowners focused on aesthetics and outdoor living experience.
Pool Decks
Pool decks are one of the most functional types of decks, specifically designed to surround swimming pools and create a safe, comfortable, and visually appealing outdoor area. These decks must balance aesthetics with performance, as they are constantly exposed to water, sunlight, and heavy foot traffic. When evaluating deck designs, pool decks require special attention to slip resistance, heat retention, and moisture durability. Materials like composite decking or textured concrete are often preferred because they reduce the risk of slipping when wet and require less maintenance than traditional wood surfaces. Proper drainage is also essential to prevent standing water and long-term structural issues.
In warm-weather states such as Florida, Texas, and Arizona, pool decks are a central feature of outdoor living spaces. They are often designed to accommodate lounge chairs, outdoor dining setups, and shaded areas for relaxation. Because of the intense sun exposure in these regions, lighter-colored materials are commonly used to reduce surface heat and improve comfort under bare feet. Among all deck styles, pool decks also need to comply with safety standards and local building codes, especially when integrated with fencing, lighting, or elevated pool edges. Proper planning ensures both safety and long-term durability in high-moisture environments.
Rooftop Decks
Rooftop decks are one of the most modern and space-efficient types of decks, typically built on top of garages, home extensions, or flat-roof structures. These decks are especially popular in urban environments where backyard space is limited, allowing homeowners to create elevated outdoor living areas with views, privacy, and a strong architectural appeal. Among all types of decks, rooftop designs require the most careful structural planning. They must be engineered to support additional weight from people, furniture, and environmental loads such as wind and snow. Proper waterproofing and drainage systems are essential to protect the building beneath from leaks or long-term moisture damage. Because of these requirements, rooftop decks often involve collaboration between architects, engineers, and licensed contractors.
In cities like Chicago, New York, and Los Angeles, rooftop decks are often used as premium outdoor entertainment spaces. They can include seating areas, outdoor kitchens, and even small garden installations. However, they must comply with strict building codes and HOA regulations, especially in densely populated areas. When comparing deck styles, rooftop decks stand out for their ability to transform unused roof space into functional living areas. While they tend to be more expensive than ground-level builds, they offer unmatched views, privacy, and urban lifestyle benefits.
Ground-Level & Platform Decks
Ground-level and platform decks are among the most practical and cost-effective types of decks, designed to sit just above grade or directly on a low-profile foundation. These decks are especially common in newer suburban developments where yards are relatively flat and homeowners want a simple transition between indoor and outdoor spaces. When reviewing deck styles, ground-level designs are often chosen for their affordability and ease of construction. Because they typically do not require tall support posts or complex structural engineering, they can be faster to build and more budget-friendly than elevated or multi-level alternatives. This makes them a popular choice for homeowners seeking functional outdoor space without a major renovation project.
Platform decks are also highly DIY-friendly, which appeals to homeowners with basic carpentry skills. Their low height reduces the need for extensive railings or stair systems, although local building codes may still apply depending on size and elevation. Proper site preparation, including leveling and drainage planning, is still important to prevent moisture buildup and long-term wear. In many regions across the Midwest and Northeast, ground-level decks are widely used in backyard designs where accessibility and simplicity are priorities. They work well for patios, small seating areas, and grill stations, blending seamlessly into the landscape.
Types of Decks: Backyard Deck Styles (Design Perspective)
Beyond structural layouts, homeowners also choose from different aesthetic types of decks that define the overall look and feel of their outdoor space. These styles influence materials, railing designs, color palettes, and how the deck integrates with the home’s architecture and landscaping. Modern minimalist decks are one of the most popular types of decks in newer developments, featuring clean lines, neutral tones, and composite materials that create a sleek, low-maintenance appearance. These designs often prioritize open space and subtle detailing, making them ideal for contemporary homes in urban or suburban settings.
Rustic wood decks, on the other hand, emphasize natural textures and traditional craftsmanship. Often built with pressure-treated lumber or cedar, they blend well with wooded landscapes and older home styles. This approach is especially common in regions like the Pacific Northwest and mountain communities where natural aesthetics are highly valued. Luxury outdoor living decks represent a higher-end category, often incorporating built-in seating, outdoor kitchens, fire features, and multi-zone layouts. These deck designs are created to extend indoor living outdoors, producing resort-style environments in residential backyards. When comparing deck styles, design plays a major role in curb appeal and long-term satisfaction. The right design should complement both the home’s architecture and the homeowner’s lifestyle preferences while maintaining durability and usability.
How to Choose the Right Deck Type
Selecting between different deck styles requires more than just choosing a visually appealing design—it involves balancing space, budget, climate, and long-term maintenance expectations. The right decision can significantly improve how you use your backyard while also supporting your home’s overall value and functionality. One of the first considerations when evaluating deck options is yard size and layout. Smaller or flat yards often work best with ground-level or platform designs, while sloped or uneven properties may benefit from multi-level structures. Larger lots, on the other hand, allow for more creative options such as wraparound or freestanding decks that create separate outdoor zones.
Budget also plays a critical role. Simpler designs like attached or platform decks are generally more affordable, while complex builds such as rooftop or multi-level decks require higher investment due to engineering, labor, and material demands. Homeowners should also factor in long-term maintenance costs when comparing options. Climate is another key factor. In regions with heavy rainfall, snow, or intense sunlight, material selection and structural durability become essential for long-term performance. Understanding how each of the types of decks responds to local weather conditions can help prevent premature wear and costly repairs. Ultimately, the best deck type is the one that aligns with your lifestyle, property layout, and long-term homeownership goals, ensuring both functionality and comfort for years to come.
Cost Differences Between Types of Decks
Cost is one of the most important factors homeowners consider when comparing different deck styles, and pricing can vary significantly depending on design complexity, materials, and labor requirements. While some deck styles are relatively affordable and straightforward to build, others require advanced engineering and higher construction budgets. On the higher end, multi-level and rooftop deck ideas tend to be more expensive due to structural reinforcement, safety features, waterproofing systems, and permit requirements.
These designs often involve additional labor from experienced contractors and may require engineering approval before construction begins. Material choice also plays a major role in cost variation across types of decks. Pressure-treated lumber is generally more affordable upfront, while composite materials increase initial expenses but may reduce long-term maintenance costs. Ultimately, understanding the cost differences between types of decks helps homeowners plan realistically and choose a design that fits both their budget and long-term expectations.
Best Deck Type by US Region
Different types of decks perform better depending on regional climate conditions, weather patterns, and typical home layouts across the United States. Choosing a design that fits your environment can improve durability, reduce maintenance, and increase long-term usability. In the Northeast, where freeze-thaw cycles are common, sturdy and simple types of decks such as attached or ground-level designs tend to perform best. These structures handle seasonal expansion and contraction more effectively when built with proper footings and moisture protection.
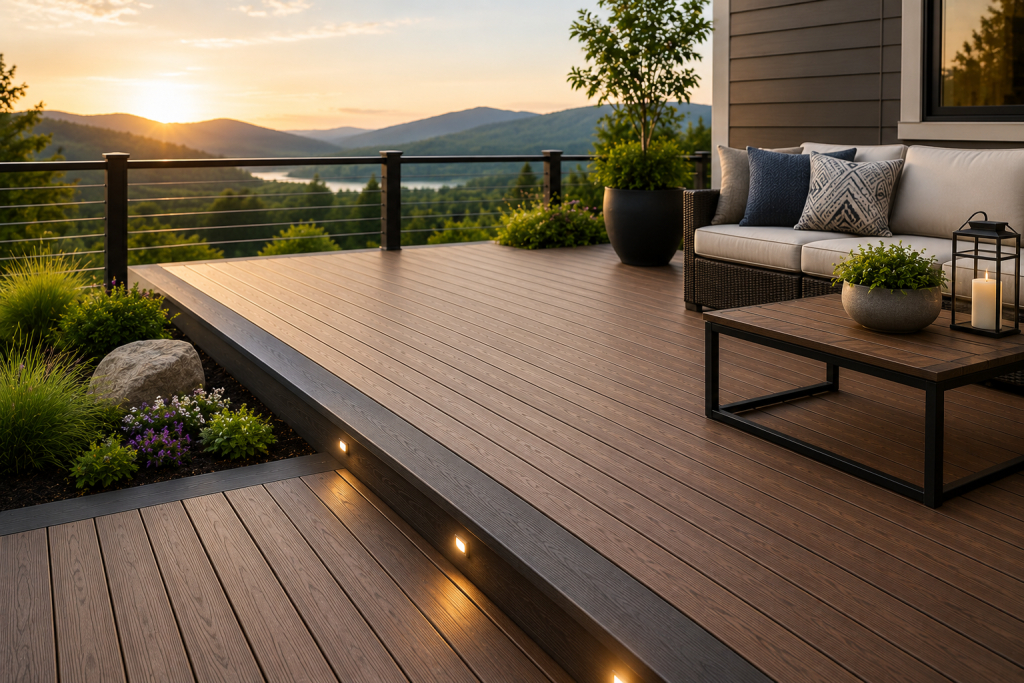
In the Southeast, including states like Florida and Georgia, humidity and heavy rainfall make moisture resistance a priority. In the Midwest, homeowners often deal with snow load and temperature swings. Multi-level and attached deck styles are common, especially when designed with strong structural support to handle winter conditions. In the Southwest, such as Arizona and Texas, heat and sun exposure are the main concerns. Freestanding and shaded backyard deck designs work well, especially when built with materials that reduce heat retention. On the West Coast, particularly in California, rooftop and modern-style decks are widely used due to urban density and outdoor lifestyle preferences. These deck designs often emphasize design flexibility and scenic views. Selecting the right deck type for your region ensures better performance and helps extend the lifespan of your outdoor living space.
Final Thoughts
Choosing between the different types of decks ultimately comes down to how you want to use your outdoor space, how much maintenance you’re willing to manage, and what level of investment fits your long-term plans. Each deck style offers its own advantages, from simple and budget-friendly layouts to complex, high-end outdoor living designs. For homeowners focused on affordability and practicality, simpler types of decks like ground-level or basic attached designs provide a strong balance of function and cost efficiency. They are widely used across American suburbs and remain a reliable option for everyday outdoor use. For those prioritizing lifestyle, aesthetics, and long-term value, more advanced deck styles such as multi-level, wraparound, or rooftop designs can transform a backyard into a true extension of the home. These layouts enhance entertainment space, improve curb appeal, and often increase buyer interest in competitive housing markets. Ultimately, the best approach is to match your deck design to your property layout, regional climate, and long-term homeownership goals. With the right planning, any of the deck options covered in this guide can become a functional and attractive addition to your home for years to come.
Frequently Asked Questions
What is the most popular type of deck in the US?
Among all deck styles, attached decks are the most common in the United States. They connect directly to the home, making them highly functional for everyday use and outdoor entertaining.
Which of the types of decks adds the most value?
Higher-end types of decks such as multi-level or well-designed composite decks typically add the most resale value. Buyers often prefer low-maintenance outdoor spaces that extend usable living areas.
Which type of deck is the most affordable?
Ground-level and basic attached deck designs are generally the most affordable to build. They require less structural complexity and fewer materials compared to elevated or multi-level designs.
Do I need a permit to build a deck?
In most US locations, permits are required for many types of decks, especially those attached to the home or elevated above ground level. Local building codes and the International Residential Code (IRC) typically regulate structural safety requirements.
What type of deck is best for small backyards?
For compact spaces, ground-level or small attached deck designs are usually the best option. They maximize usable space without overwhelming the yard.
Which deck type is easiest to maintain?
Simpler types of decks such as ground-level composite decks, are the easiest to maintain, as they require minimal cleaning and no staining or sealing.