

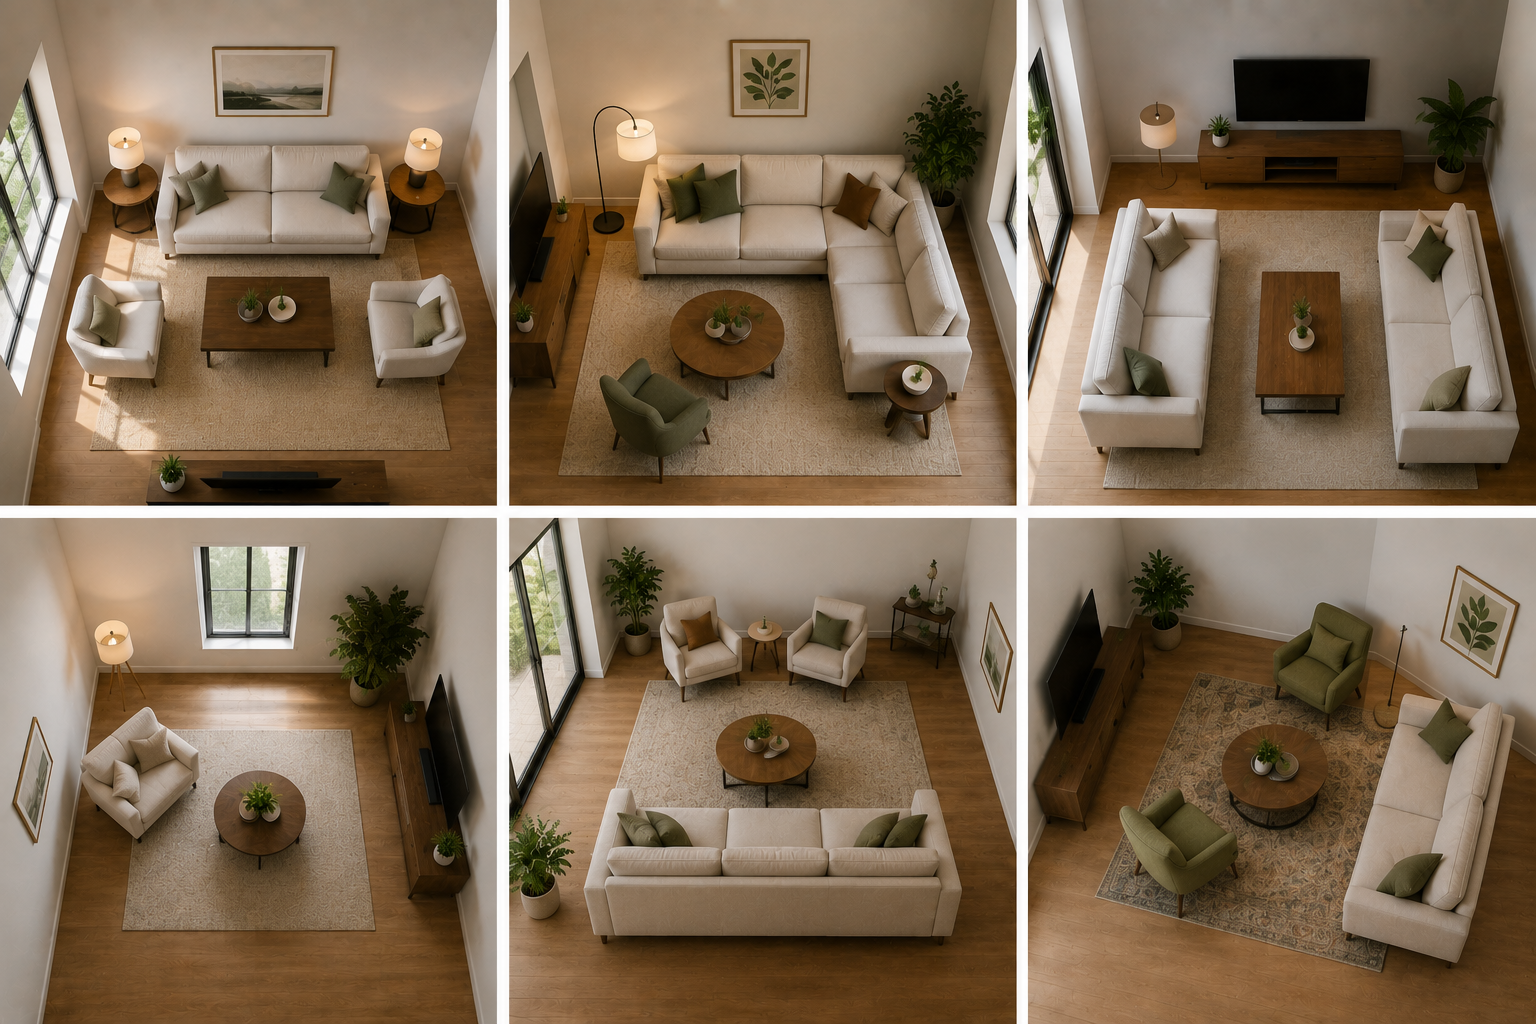
Types of Furniture Layouts Explained
Understanding the different kinds of furniture layouts can help homeowners create spaces that are comfortable, functional, and visually appealing. The way furniture is arranged affects traffic flow, conversation areas, and the overall atmosphere of a room. Choosing the right layout can make even challenging spaces feel more organized and inviting.
From symmetrical arrangements to open-concept designs, several types of furniture layouts suit different room sizes and lifestyles. Each layout style offers unique advantages and can influence how a room is used every day. This guide explains the most common furniture layout options and provides practical tips to help homeowners select the arrangement that best fits their needs.
Understanding the Different Types of Furniture Layouts
There are various kinds of furniture layouts designed to improve comfort, functionality, and visual balance within a room. While some layouts emphasize symmetry and formality, others prioritize flexibility and efficient use of space. Understanding these differences allows homeowners to make better decisions when arranging furniture. Common layout styles include symmetrical arrangements, asymmetrical designs, floating furniture layouts, wall-aligned layouts, and open-concept configurations.
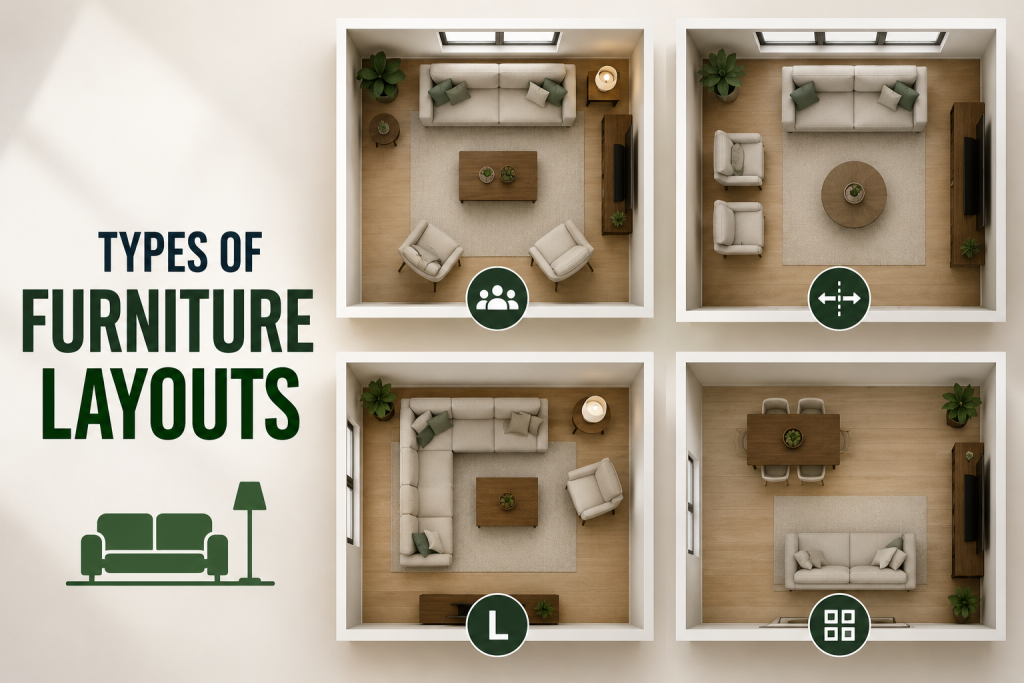
Each approach serves a specific purpose and works best in certain room sizes and architectural styles. Factors such as traffic flow, focal points, and seating requirements should also influence layout choices. Learning about the different kinds of furniture layouts helps homeowners create spaces that support everyday activities while enhancing the overall appearance of the home. With thoughtful planning, any room can become more inviting, organized, and functional regardless of its size or shape.
Furniture Placement Styles for Every Home
Different furniture arrangement styles can dramatically influence how a room feels and functions. The ideal layout depends on factors such as room size, architectural features, and the way homeowners use the space on a daily basis. Traditional homes often benefit from symmetrical arrangements that create a sense of order and elegance. Contemporary interiors may favor asymmetrical layouts that provide greater flexibility and a more relaxed atmosphere. Open-concept homes frequently use floating furniture arrangements to define separate living
areas, while smaller rooms often rely on wall-aligned layouts to maximize floor space. Understanding the various types of furniture layouts allows homeowners to choose styles that complement both their homes and lifestyles. By selecting the right arrangement, it becomes easier to improve comfort, enhance traffic flow, and create a room that feels balanced and welcoming.
Common Room Layout Kinds and Their Benefits
Various room layout types offer different advantages depending on the size and purpose of the space. Understanding these options helps homeowners choose arrangements that improve both comfort and functionality. Symmetrical layouts create balance and are often used in formal living rooms and traditional homes. Asymmetrical layouts provide a more relaxed and flexible feel, making them popular in modern interiors.
Floating furniture arrangements work well in large or open-concept spaces because they help define conversation areas and separate zones. Wall-aligned layouts are commonly used in smaller rooms where maximizing floor space is a priority. Exploring these types of furniture layouts allows homeowners to determine which approach best suits their needs. Each layout style offers unique benefits, and selecting the right one can enhance room flow, improve usability, and create a more visually appealing environment.
Indoor Furniture Planning Basics
Effective interior furniture planning helps homeowners create rooms that are both functional and visually appealing. Careful planning ensures that furniture supports daily activities while maintaining proper balance and traffic flow.
Identify the Room’s Purpose
Before arranging furniture, determine how the space will be used. Living rooms, family rooms, and home offices each have different layout requirements that influence furniture placement.
Establish a Focal Point
A fireplace, television, large window, or architectural feature can serve as a focal point that guides the overall furniture arrangement.
Types of Furniture Layouts and Room Function
Understanding different kinds of furniture layouts allows homeowners to match the arrangement to the room’s specific needs. Choosing the right layout helps maximize comfort, improve usability, and create a more organized environment.
Home Layout Tips for Better Functionality
Practical home layout tips can help homeowners make better use of available space while improving comfort and efficiency. A well-planned room should support daily activities, encourage conversation, and allow for easy movement between furniture pieces. One effective strategy is to divide larger spaces into functional zones for relaxing, dining, or working. In smaller rooms, choosing multifunctional furniture and maintaining clear pathways can maximize usability without creating clutter.
Area rugs, lighting, and strategic furniture placement can also help define spaces and establish visual balance. These simple adjustments often make rooms feel larger and more organized. Understanding the different types of furniture layouts enables homeowners to choose arrangements that align with their lifestyles and room dimensions. Thoughtful layout planning can significantly enhance both the appearance and practicality of any living space.
Furniture Positioning Help for Maximum Comfort
A practical furniture positioning guide can help homeowners create rooms that feel comfortable, functional, and easy to navigate. Proper furniture placement not only improves appearance but also enhances everyday usability and traffic flow. Seating should be arranged to encourage conversation while maintaining comfortable distances between sofas, chairs, and tables. Furniture should complement the room’s focal point, whether it is a fireplace, television, or large window.
Keeping major walkways clear helps improve accessibility and prevents the space from feeling cramped. In larger rooms, grouping furniture into smaller zones can create a more inviting atmosphere. Understanding various types of furniture layouts allows homeowners to apply these positioning principles more effectively. Thoughtful furniture placement helps maximize comfort, supports daily activities, and ensures that every room functions as efficiently as possible.
Layout Design Every Homeowner Should Know
Understanding layout design basics is essential for creating rooms that are both attractive and functional. Even the best furniture can feel uncomfortable if it is arranged without considering balance, scale, and traffic flow. One of the most important principles is maintaining proportion between furniture and room size. Oversized pieces can overwhelm a space, while furniture that is too small may leave the room feeling empty. Establishing a focal point and arranging seating around it helps create visual order.
Adequate spacing between furniture pieces also improves movement and prevents the room from feeling cluttered. Learning about different types of furniture layouts helps homeowners apply these design principles more effectively. Whether furnishing a small apartment or a large open-concept home, mastering the basics can improve comfort, functionality, and the overall appearance of the space.
Furniture Flow Ideas That Improve Room Function
Effective furniture flow concepts can significantly improve how a room functions and feels. Good flow allows people to move comfortably throughout the space while ensuring that furniture supports everyday activities rather than obstructing them. One key principle is maintaining clear traffic pathways between seating areas, entry points, and focal features. Furniture should be arranged to encourage conversation while preserving easy access to frequently used areas.
In larger spaces, grouping furniture into functional zones can help define different activities without disrupting the overall layout. Proper spacing and scale also contribute to a room that feels balanced and comfortable. Understanding various types of furniture layouts helps homeowners apply these flow principles more successfully. Whether designing a compact room or a spacious open-concept area, prioritizing movement and accessibility creates a more practical and enjoyable living environment.
Common Furniture Layout Mistakes
Even beautiful furniture can create an uncomfortable room when arranged improperly. Avoiding these common mistakes can help homeowners improve functionality and achieve a more balanced design.
- Choosing furniture that is too large or too small for the room.
- Blocking natural traffic pathways.
- Ignoring the room’s focal point when arranging seating.
- Pushing all furniture directly against the walls without considering flow.
- Leaving excessive space in larger rooms.
- Overcrowding the room with unnecessary furniture pieces.
- Using rugs that are too small for the seating area.
- Failing to create comfortable conversation zones.
- Neglecting proper spacing between furniture pieces.
- Prioritizing appearance over comfort and practicality.
By recognizing these mistakes, homeowners can create layouts that feel more organized, inviting, and well-suited to everyday living.
How to Choose the Right Types of Furniture Layouts
Choosing the right furniture layouts depends on several factors, including room size, lifestyle needs, and personal design preferences. A layout that works well in one home may not be ideal for another, making it important to evaluate how each space is used on a daily basis. Start by identifying the room’s primary function and determining how much seating, storage, and traffic flow are required.
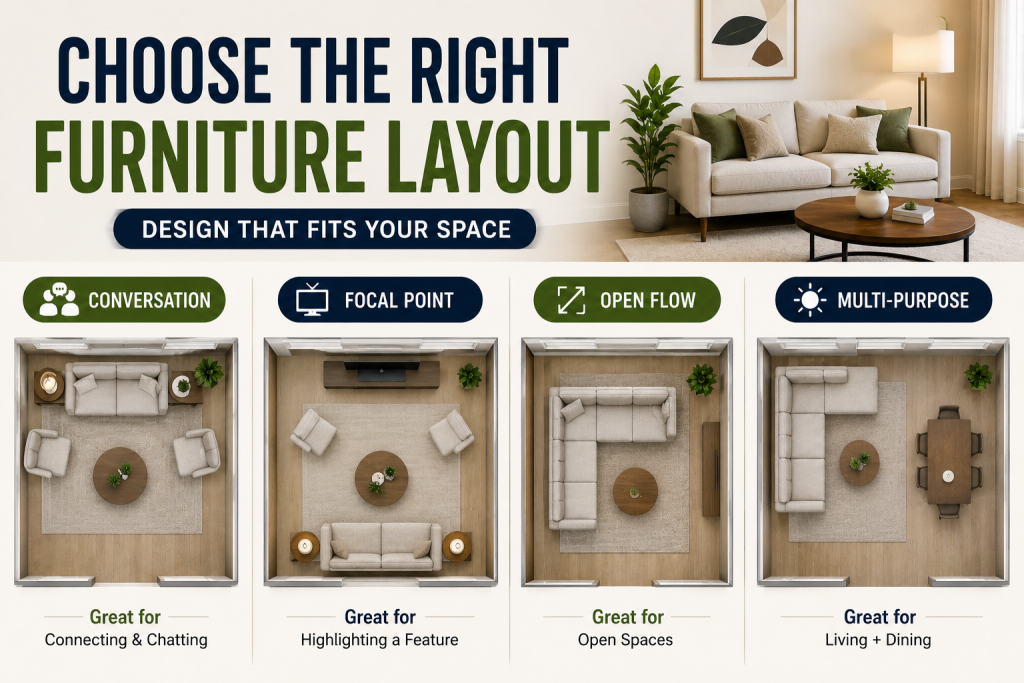
Smaller rooms may benefit from wall-aligned layouts, while larger or open-concept spaces often work better with floating furniture arrangements. Symmetrical layouts provide a formal appearance, whereas asymmetrical designs offer greater flexibility and a more relaxed feel. By considering scale, functionality, and movement, homeowners can select furniture arrangements that enhance comfort and usability. Thoughtful planning ensures that each room supports everyday activities while maintaining visual balance and style.
Conclusion
Understanding the various types of furniture layouts can help homeowners create spaces that are comfortable, functional, and visually appealing. From symmetrical and asymmetrical arrangements to floating and open-concept designs, each layout style offers unique advantages that suit different room sizes and lifestyles. By considering traffic flow, furniture scale, and the primary purpose of each room, homeowners can make more informed design decisions. Avoiding common layout mistakes and applying basic planning principles ensures that every space supports daily activities while maintaining balance and style. Thoughtful furniture arrangement ultimately leads to a home that feels more inviting and efficient.
Frequently Asked Questions
What are the most common types of furniture layouts?
The most common types of furniture layouts include symmetrical, asymmetrical, floating, wall-aligned, and open-concept arrangements.
Why is furniture planning important?
Proper planning helps improve traffic flow, maximize comfort, and create a more functional living space.
What should be included in an interior furniture plan?
An effective plan should consider seating, focal points, spacing, and room functionality.
What are some popular home layout tips for modern homes?
Many popular home layout ideas focus on open-concept spaces, multifunctional furniture, and layouts that improve movement and flexibility.
How do I improve room flow with furniture?
Maintaining clear pathways, using appropriate furniture sizes, and creating conversation areas can significantly improve room flow and usability.