

Types of Garages Explained: A Homeowner’s Guide to Residential Garage
Choosing the right garage is no longer just about protecting a vehicle from the weather. Today, garages influence storage capacity, convenience, curb appeal, energy performance, and even long-term resale value. The best garage setup depends on your lot size, climate, household needs, and future renovation goals. A homeowner in Florida may prioritize ventilation and storm durability, while a homeowner in Minnesota may care more about enclosed access during snow season.
Understanding the available types of garages can help homeowners make smarter decisions before building, remodeling, or purchasing a home. From traditional layouts to flexible modern configurations, this guide explains the most common garage options used across the United States and how each one fits different lifestyles, budgets, and property layouts. By the end, you’ll know which garage style makes the most sense for your home today, and years from now.
Why Types of Garages Matter for Homeowners
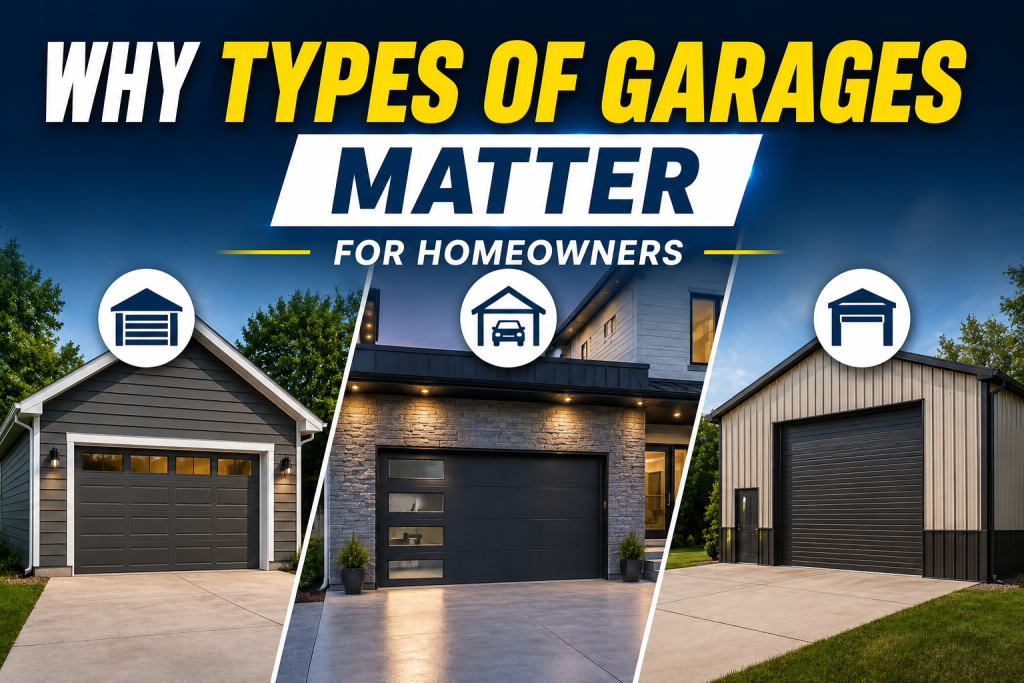
A garage affects far more than where you park your vehicle. The right garage layout can improve daily convenience, increase usable storage, support future remodeling plans, and strengthen overall property value. For many American homeowners, garages also influence utility costs, weather protection, and curb appeal. In colder regions such as the Midwest and Northeast, enclosed access helps reduce exposure to snow and freezing temperatures.
In warmer states like Texas and Arizona, ventilation and flexible storage often become higher priorities. Before choosing among different types of garages, evaluate how the space will function over the next 10–15 years.
Ask yourself:
- How many vehicles need covered parking?
- Will storage needs increase?
- Is workshop or hobby space important?
- Could future conversion create additional living space?
- Are there HOA or local building requirements?
Many modern homeowners now evaluate garages as functional extensions of the house rather than simple vehicle storage.
Attached Garage
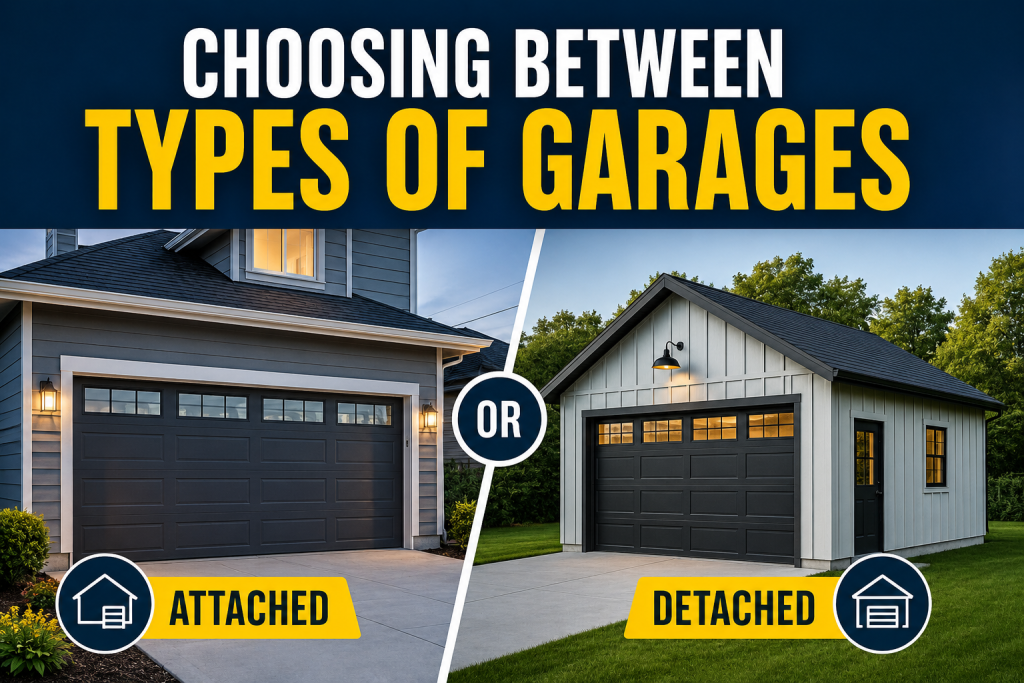
An attached garage is one of the most popular types of garages because it is built directly into the main house and provides convenient interior access. Homeowners can move between the garage and living space without stepping outdoors, making daily routines easier and more comfortable. This garage option performs especially well in regions with frequent rain, snow, or temperature extremes. Across many parts of the Midwest and Northeast, this garage layout remains a preferred choice because it improves comfort during colder months and reduces exposure to harsh weather conditions.
Advantages include:
- Convenient indoor access
- Lower utility extension costs
- Better day-to-day functionality
- Strong resale appeal in suburban neighborhoods
Potential drawbacks include:
- Noise transfer into living spaces
- Less flexibility for future expansion
- Additional ventilation planning for enclosed areas
Among today’s popular garage styles, this layout continues to dominate new residential construction because it balances convenience, appearance, and long-term usability
Detached Garage
A detached garage is one of the most flexible types of garages, designed as a standalone structure separated from the main house. Unlike integrated layouts, this option allows greater freedom in placement while creating clear separation between living areas and vehicle or storage space. Standalone garages are especially common on larger suburban and rural properties where homeowners want additional functionality without expanding the primary residence. They also work well for workshops, home gyms, hobby areas, and future conversion opportunities.
Benefits include:
- Greater design flexibility
- Reduced indoor noise and odors
- Easier expansion opportunities
- More privacy for work and storage activities
Potential limitations include:
- Higher construction and utility costs
- Less convenience during severe weather
- Additional walking distance from the home
Many homeowners exploring residential garage designs choose detached layouts when long-term flexibility matters more than direct indoor access. This approach also supports cleaner architectural separation and can improve usable yard planning.
Single-Car Garage
A single-car garage is one of the most practical types of garages, designed to accommodate one vehicle while keeping the overall building footprint compact. This layout remains a smart solution for smaller homes, urban properties, and homeowners who want protected parking without sacrificing valuable yard space. Typical single-car garages range from approximately 12 to 16 feet wide, although dimensions vary depending on vehicle size and storage requirements. Many homeowners also use part of the space for lawn equipment, seasonal items, or household storage.
Advantages of a single-car garage include:
- Lower construction costs
- Smaller land requirements
- Easier maintenance
- Efficient use of available space
Potential drawbacks include:
- Limited room for storage
- Tight vehicle clearance
- Reduced flexibility for larger households
Among common garage structure types, the single-car layout remains attractive for homeowners focused on simplicity, affordability, and efficient property planning.
Double-Car Garage
A double-car garage is one of the most versatile types of garages for modern homeowners. Designed to accommodate two vehicles side by side, this layout also creates additional room for storage, tools, bicycles, and seasonal household equipment. Double garages are especially popular in suburban developments where families value convenience and flexible space. Even households with one vehicle often prefer this layout because the extra area can function as a utility zone or organized storage extension.
Benefits of a double-car garage include:
- Space for multiple vehicles
- Improved storage capacity
- Strong long-term resale appeal
- Better day-to-day functionality
Potential limitations include:
- Higher construction expenses
- Larger foundation requirements
- Greater maintenance responsibility
Many homeowners researching modern garage ideas now prioritize double garages with built-in storage systems, wider door openings, and preparation for future electric vehicle charging.
Tandem Garage
A tandem garage is designed with vehicles parked one behind the other rather than side by side. This layout allows homeowners to maximize parking capacity while minimizing overall building width, making it especially useful for narrow residential lots. This layout has become one of the more space-efficient types of garages in urban neighborhoods and newer developments where lot constraints limit expansion. Although the configuration requires more coordination when moving vehicles, it allows homeowners to make better use of available square footage while maintaining enclosed parking capacity.
Advantages include:
- Narrower exterior footprint
- Increased parking capacity
- Additional room for storage zones
- Greater flexibility on compact lots
Potential drawbacks include:
- Vehicles may need repositioning
- Less convenient access for multiple drivers
- Longer interior layout requirements
Among evolving garage styles, tandem layouts continue gaining attention from homeowners looking for efficient space planning without sacrificing enclosed parking.
Carport Garage Combination
A carport garage combination blends enclosed garage space with an open covered parking area. This hybrid layout gives homeowners greater flexibility by creating protected vehicle storage while reducing the cost and footprint of a fully enclosed expansion. These garage configurations are especially practical in warmer climates across the southern United States, where snow loads are less of a concern and airflow can improve overall usability. Homeowners often use the enclosed portion for secure storage while reserving the covered section for larger vehicles, outdoor equipment, or temporary parking.
Advantages include:
- Lower construction costs than full expansion
- Flexible vehicle and storage use
- Easier future modifications
- Improved ventilation in warm climates
Potential drawbacks include:
- Less weather protection for open areas
- Reduced security compared to enclosed spaces
- Possible HOA design limitations
This layout is becoming more common in flexible residential garage designs focused on balancing functionality, appearance, and long-term value.
Breezeway Garage
A breezeway garage connects the home and garage with a covered passage rather than sharing a full structural wall. This design gives homeowners some of the convenience of direct access while maintaining separation between the house and garage space. Breezeway layouts are often found on larger residential properties and custom homes where homeowners want stronger architectural character and improved outdoor flow. The covered connection can also provide additional weather protection without fully integrating both structures.
Advantages of a breezeway garage include:
- Better separation between living and storage areas
- Improved airflow and ventilation
- Distinct architectural appearance
- Flexible placement opportunities
Potential drawbacks include:
- More complex construction planning
- Additional roofing and drainage details
- Higher project costs than standard layouts
For homeowners exploring premium garage concepts, breezeway layouts remain a practical option that combines convenience with greater design flexibility.
Types of Garages With Bonus Space Above
A garage with bonus space above is one of the more flexible types of garages, combining vehicle storage with additional usable square footage on the upper level. This design has become increasingly attractive for homeowners who want more functionality without expanding the home’s footprint.
The upper area can serve multiple purposes depending on local building requirements and household needs, including:
- Home office
- Guest room
- Hobby space
- Seasonal storage
- Fitness area
This garage style is especially popular in suburban markets where maximizing lot efficiency and future flexibility are priorities.
Advantages include:
- Better use of available land
- Increased functional living area
- Strong long-term resale potential
- Adaptability for changing household needs
Potential drawbacks include:
- Higher structural and construction costs
- More complex utility planning
- Additional permit requirements in some areas
For homeowners evaluating garage structure types, this option offers one of the strongest combinations of practicality, flexibility, and long-term property value.
Choosing Between Types of Garages
The best garage choice depends on how the space supports your household today and how it may evolve in the future. While appearance matters, functionality, climate conditions, and long-term value usually have a greater impact on homeowner satisfaction. When comparing different types of garages, focus on practical decision factors instead of trends alone.
Consider these questions:
- How many vehicles require covered parking?
- Do you need dedicated storage space?
- Could the garage become a workshop or office later?
- Does your climate require enclosed access?
- Are local HOA guidelines or zoning restrictions involved?
Homeowners in colder regions often prioritize direct access and weather protection, while homeowners in warmer climates may value flexibility and ventilation. The strongest garage decisions balance convenience, maintenance costs, curb appeal, and future adaptability. A garage should work for both current needs and the next stage of homeownership.
Final Thoughts
Selecting the right garage is ultimately about matching your home’s layout with how you actually live. The ideal solution should improve convenience, support storage needs, and contribute to long-term property value rather than simply adding parking space. Whether you prefer an attached garage for everyday access, a detached structure for flexibility, or a tandem garage for efficient use of a narrow lot, every option offers different advantages depending on household priorities. As garage planning continues to evolve, homeowners are placing greater emphasis on adaptable spaces that support storage, organization, future renovations, and changing vehicle needs. Understanding the available types of garages makes it easier to choose a layout that delivers better usability today while remaining valuable for years to come.
Frequently Asked Questions
Which of the types of garages adds the most resale value?
Among the different types of garages, double-car garages typically appeal to the broadest range of homebuyers in most housing markets. They offer practical vehicle storage, convenient access, and additional space for organization, all of which can contribute positively to long-term resale value.
Are detached garages more expensive to build?
In many cases, yes. Detached garages often require separate foundations, utility connections, and additional site preparation. However, they may provide more flexibility for workshops, storage, or future expansion.
What garage option works best for narrow lots?
A tandem garage is often one of the most efficient choices for narrow properties because vehicles are parked in sequence rather than side by side. This allows homeowners to preserve yard space while increasing parking capacity.
What are current garage design trends?
Many homeowners are adopting storage-focused layouts, electric vehicle readiness, flexible work areas, and cleaner architectural finishes. These features continue influencing new garage construction and remodeling projects.
Is an attached or detached garage better?
There is no universal answer. Integrated garages typically provide better convenience and easier daily access, while standalone garage structures offer greater separation, flexibility, and customization opportunities depending on the property layout.